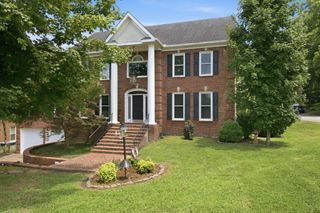
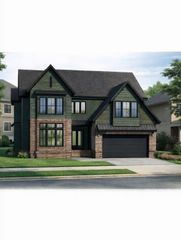
548 Summit Oaks Ct, Nashville, TN 37221
- 5 beds |
- 5 baths |
- 4,843 sqft
 Single-Family Home
  Built in 2008
  8,276sqft lot
 3 car garage
  $227/sqft
  Listed 5 months ago
Property Description
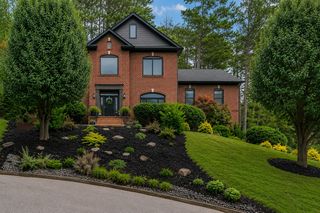
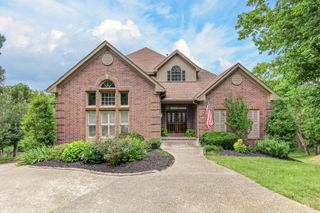
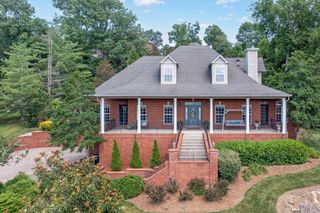
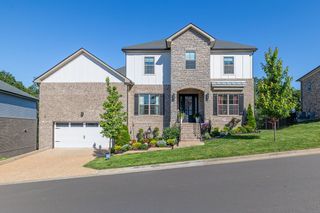
Some homes check the boxes; this one leaves an impression! If you've toured a dozen homes and they've begun to blur together, this one will surely stand out. Every fixture, finish, and custom detail is intentional. It's one of the few homes at this price point that feels professionally designed from the moment you walk through the door. Now offered at an exceptional new price, this nearly 5,000-square-foot custom home combines fantastic value (approximately $227 per square foot) with a level of design rarely found in this price range. Every space reflects intentional selections: from custom millwork to oversized windows, gorgeous statement lighting to upgraded finishes. this home feels better than most, creating warmth and character, and still feeling very livable for the whole family. You'll love the expansive kitchen, separate dining room and bar, and open Living Room with coffered ceilings and gas fireplace. The newly screened porch (June 2026) extends the living space into a peaceful, treehouse-like setting overlooking the woods, while multiple gathering spaces provide room for both entertaining and everyday life. The first floor Primary Suite with coffered ceilings, another gas fireplace, sitting area and large en suite bath offer luxury comforts. Three more bedrooms up, PLUS an XL bonus room, extra storage and more. The fully equipped lower level offers its own kitchen, living room, bedroom and bath—ideal for teen hangouts, extended family, guests, nanny's quarters, or multigenerational living. The gorgeous Japanese Maples, Hydrangeas and Jane Magnolias and small yard offer low-maintenance beauty. See Features list w/ upgrades/extras. Just minutes to Warner Parks, top rated schools incl Ensworth, CPA, St Henry, Bellevue schools, Vanderbilt/Centennial//St Thomas hospitals, shopping/dining and downtown,, this home offers the rare blend of custom design, space, and outstanding value! Open House Sunday 6/29 2-4pm--come see the difference for yourself!
- Listing Status:
- Active
- Date Added:
- June 26, 2026
- Data Last Updated:
- August 10, 2026 at 5:18PM
- Listing Office:
- Onward Real Estate : 6154819203
- Listing Agent:
- Maggie Bond : 6154819203
- MLS ID:
- 3251041

- General: BalconyStorm Shelter
- Other Structures: PorchDeckScreenedCovered
- Parking: Garage Door OpenerGarage Faces SideDrivewayParking spaces: 9
- General: Three Or More
- HOA Amenities: SidewalksUnderground UtilitiesMaintenance Grounds42.0Monthly
- Originating MLS: realtrac
- County: Davidson CountyTN
- Topography: Sloped
- Zoning: 128160B07200CO
- Utilities: Water Available
- Water: Public
- Sewer: Public Sewer
- Source: realtrac
This listing courtesy of Maggie Bond , Onward Real Estate
Monthly Payment
- Principal & Interest $
- Property Taxes $
- Home Insurance $
- VA Funding Fee $