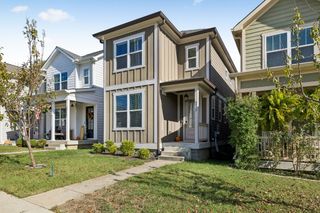
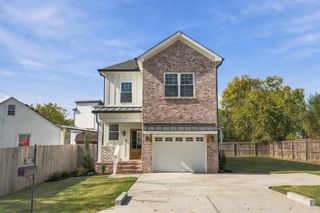
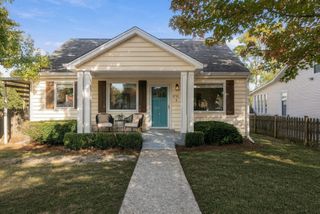
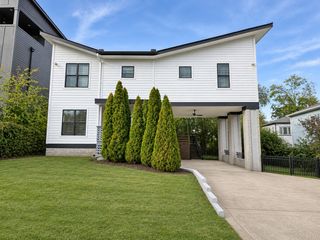
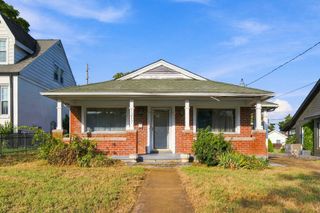
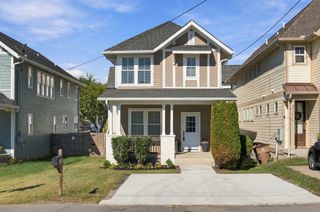
6363 Columbia Ave, Nashville, TN 37209
- 3 beds |
- 3 baths |
- 1,600 sqft
 Single-Family Home
 Built in 2016
 871sqft lot
 —— car garage
 $375/sqft
 Listed 21 days ago
Property Description
Enjoy the best of Charlotte Park living in this well-appointed 3-bedroom, 2.5-bath home, where functional living spaces, ample storage, and a low-maintenance backyard meet an unbeatable location. Real hardwood floors run throughout the main level, complemented by an open floor plan with dedicated dining space. The kitchen features white cabinetry, a brand-new gas range, and views of the backyard. Storage is abundant, with a large walk-in pantry, convenient drop zone for bags and shoes, and a spacious attic. Out back, a deck steps down to a custom stone paver patio, creating an easy-care outdoor space enclosed by a privacy fence. Two new HVAC systems with UV light filtration add comfort and peace of mind. Experience a true neighborhood lifestyle with Charlotte Park access just steps away at the end of the street, along with neighborhood favorites like Benji’s Bagels, Agave’s Mexican Restaurant, and Marathon Pilates. Blue Moon Waterfront Grill, Rock Harbor Marina, and Tee Line are just minutes away, with The Nations’ restaurants, shops, and nightlife just as close by.
- Listing Status:
- Active
- Date Added:
- October 21, 2026
- Data Last Updated:
- November 10, 2026 at 1:20AM
- Listing Office:
- Compass : 6158120544
- Listing Agent:
- Crystal Atkinson : 6158120544
- MLS ID:
- 3623225

- Other Structures: PorchDeckPatioCovered
- Parking: ConcreteDrivewayParking PadParking spaces: 2
- General: Two
- HOA Amenities: Park
- Originating MLS: realtrac
- County: Davidson CountyTN
- Zoning: 091130M00100CO
- Fencing: Back Yard
- Utilities: Water Available
- Water: Public
- Sewer: Public Sewer
- Source: realtrac
This listing courtesy of Crystal Atkinson , Compass
Monthly Payment
- Principal & Interest $
- Property Taxes $
- Home Insurance $
- VA Funding Fee $