6528 Radcliff Dr, Nashville, TN 37221
- 4 beds |
- 4 baths |
- 5,413 sqft
 Single-Family Home
 Built in 1986
 0.96acre lot
 3 car garage
 $314/sqft
 Listed 1 month ago
Property Description
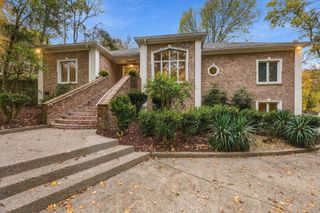
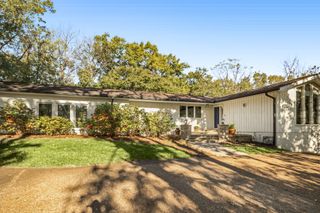
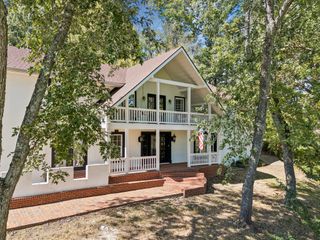
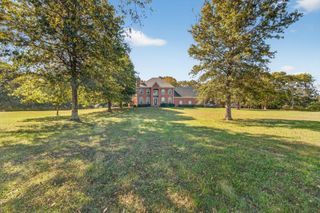
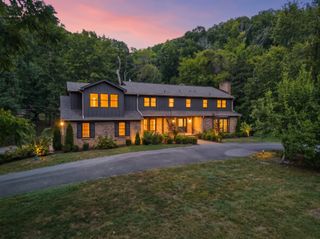
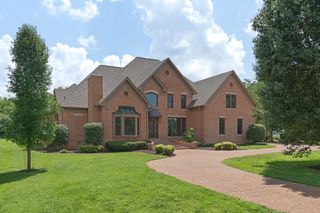
Stately 2-story home in desirable Devonshire Manor. Lovely entry foyer with marble floors and winding staircase. Main level includes a formal living room, dining room with two built-in corner cabinets, great room with fireplace and wall of bookcases, den and primary suite with double closet, dual vanities, shower and whirlpool. Spacious rooms and high ceilings throughout. BR2 on level 2 could be an additional primary suite. BR’s 3&4 share bath. Multiple closets and storage throughout. Spacious three-car garage has easy access to kitchen/laundry. Circular drive, landscaped lot, backyard privacy. Devonshire is an established neighborhood ideally located near Warner Parks, shopping, dining and more. This one-owner home is ready for a new owner to make it their own.
- Listing Status:
- Active
- Date Added:
- October 3, 2026
- Data Last Updated:
- November 9, 2026 at 11:18PM
- Listing Office:
- Pilkerton Realtors : 6153474110
- Listing Agent:
- Sheri C. Smith : 6153474110
- MLS ID:
- 3611179

- General: Balcony
- Style: Traditional
- Other Structures: Patio
- Parking: Garage Faces SideCircular DrivewayParking spaces: 3
- Roofing: Shingle
- General: Two
- Originating MLS: realtrac
- County: Davidson CountyTN
- Topography: Cul-De-SacLevel
- Zoning: 15700010700
- Fencing: Back Yard
- Utilities: Electricity AvailableNatural Gas AvailableWater AvailableCable Connected
- Water: Public
- Sewer: Public Sewer
- Source: realtrac
This listing courtesy of Sheri C. Smith , Pilkerton Realtors
Monthly Payment
- Principal & Interest $
- Property Taxes $
- Home Insurance $
- VA Funding Fee $