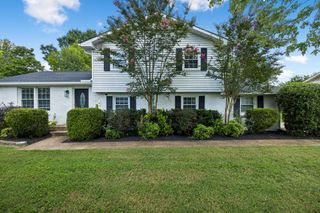
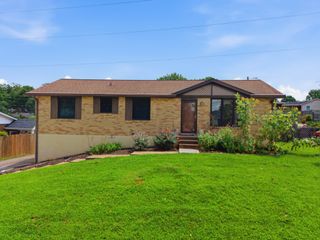
6656 Beacon Ln, Nashville, TN 37209
- 3 beds |
- 2 baths |
- 1,700 sqft
 Single-Family Home
  Built in 1967
  0.28acre lot
 2 car garage
  $303/sqft
  Listed 21 days ago
Property Description
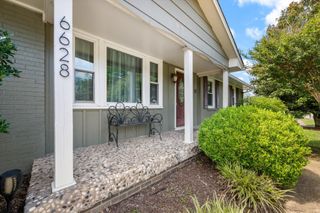
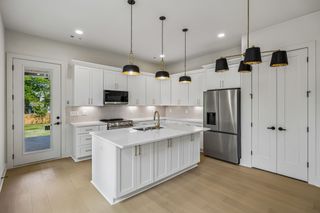
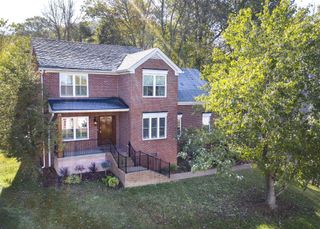
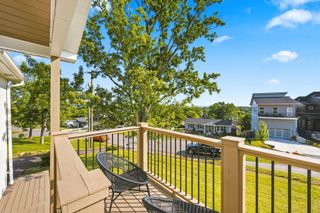
Welcome to 6656 Beacon Ln! This spacious 3-bedroom, 1.5-bath home features generously sized rooms, fresh paint, and open floor-plan. The home was renovated in 2020, including updated sewer pipes and a new water heater. Each room is equipped with its own split HVAC unit, providing personalized comfort throughout the home. The bathroom features a new tub and laundry hookups are conveniently available both upstairs and downstairs. Outside, enjoy a fenced-in yard and a covered back deck, off the kitchen, with durable composite decking. A new roof was installed in June 2026 and comes with a transferable warranty. Downstairs offers a 2-car garage with an attached workshop, plus a bonus room providing additional, flexible space. Tucked in a neighborhood that backs to the river while remaining close to Nashville West shopping, dining, and amenities—this home offers privacy, space, and convenience in one great location. Up to 1% lender credit on the loan amount when buyer uses Seller's Preferred Lender.
- Listing Status:
- Active
- Date Added:
- August 14, 2026
- Data Last Updated:
- August 25, 2026 at 1:18PM
- Listing Office:
- The Ashton Real Estate Group of RE/MAX Advantage : 6153011650
- Listing Agent:
- Gary Ashton : 6153011631
- MLS ID:
- 3511244

- Style: Raised Ranch
- Other Structures: PorchDeckCovered
- Parking: Garage Door OpenerGarage Faces RearParking spaces: 2
- Roofing: Shingle
- General: Two
- Originating MLS: realtrac
- County: Davidson CountyTN
- Topography: Level
- Zoning: 10207009500
- Fencing: Back Yard
- Utilities: Electricity AvailableWater Available
- Water: Public
- Sewer: Public Sewer
- Source: realtrac
This listing courtesy of Gary Ashton , The Ashton Real Estate Group of RE/MAX Advantage
Monthly Payment
- Principal & Interest $
- Property Taxes $
- Home Insurance $
- VA Funding Fee $