729 Cleo Miller Dr, Nashville, TN 37206
- 3 beds |
- 4 baths |
- 1,952 sqft
 Town Home
 Built in 2018
 871sqft lot
 2 car garage
 $325/sqft
 Listed 17 days ago
Property Description
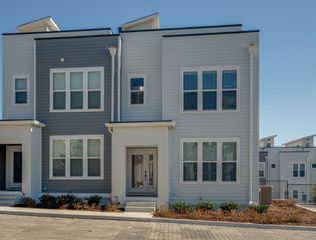
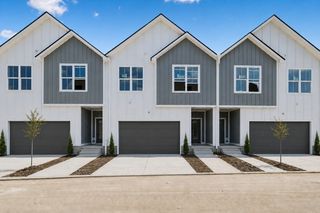
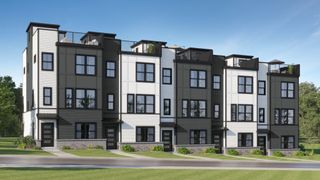
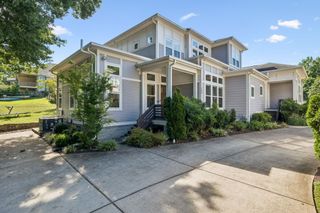
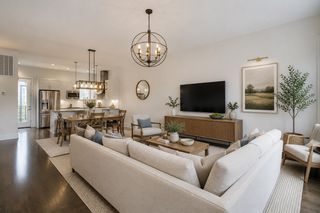
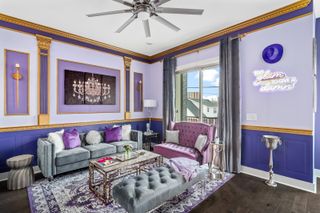
Modern design meets effortless East Nashville living! This stylish corner-unit residence offers a minimalist aesthetic with sleek concrete and tile flooring, thoughtfully designed living spaces, and two private outdoor balconies. The spacious primary suite features an en-suite bath with dual vanities and a walk-in closet, while the second bedroom also offers a generous walk-in closet. A separate ground-floor third bedroom with its own en-suite bath provides exceptional flexibility for guests, a home office, or a private retreat. A powder room on the main living level adds convenience for entertaining. Complete with an attached two-car garage, this home delivers both style and functionality in one of Nashville’s most vibrant neighborhoods. Classified as a Planned Unit Development (PUD) rather than a condominium, the property offers a more straightforward financing process without the additional project approval requirements often associated with condo purchases. Enjoy being just moments from Five Points, local restaurants, coffee shops, nightlife, and grocery shopping. Priority zoned for Lockeland Elementary, East Nashville Middle, and East Nashville Magnet High School. Contemporary living, walkable convenience, and the best of East Nashville right outside your door!
- Listing Status:
- Active
- Date Added:
- October 27, 2026
- Data Last Updated:
- November 10, 2026 at 4:18AM
- Listing Office:
- Compass : 6153905065
- Listing Agent:
- Kevin Wilson, Broker, ABR, AHWD, CIPS, CNE, CRS, C2EX, GRI, PSA, SRES : 6153905065
- MLS ID:
- 3626345

- General: Balcony
- Style: Contemporary
- Other Structures: PorchCovered
- Parking: Garage Door OpenerGarage Faces RearOn StreetParking LotParking spaces: 2
- General: Three Or More
- HOA Amenities: SidewalksUnderground UtilitiesMaintenance StructureInsurance175.0Monthly
- Originating MLS: realtrac
- County: Davidson CountyTN
- Topography: Level
- Zoning: 083050G02000CO
- Utilities: Electricity AvailableWater AvailableCable Connected
- Water: Public
- Sewer: Public Sewer
- Source: realtrac
This listing courtesy of Kevin Wilson, Broker, ABR, AHWD, CIPS, CNE, CRS, C2EX, GRI, PSA, SRES , Compass
Monthly Payment
- Principal & Interest $
- Property Taxes $
- Home Insurance $
- VA Funding Fee $