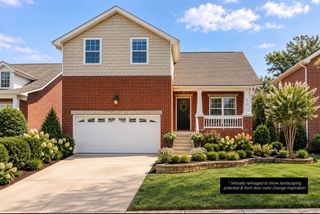
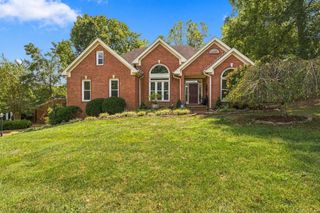
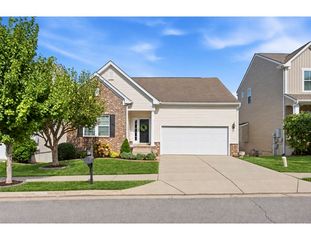
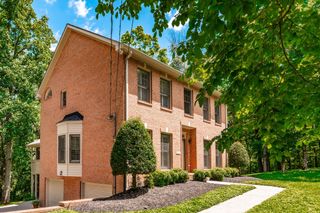
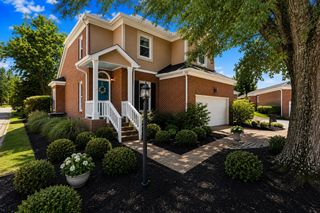
7305 River Park Dr, Nashville, TN 37221
- 3 beds |
- 3 baths |
- 2,562 sqft
 Single-Family Home
  Built in 1987
  10,454sqft lot
 2 car garage
  $232/sqft
  Listed 11 days ago
Property Description
***Seller offering $10,000 towards buyer's closing costs plus preferred lender offering 1% of the buyer's loan amount toward closing costs or rate buydown! *** Welcome to 7305 River Park Dr in the beloved River Park community of Bellevue! With 3 bedrooms, 2.5 baths and spacious 2562 sq. ft. and an abundant amount of storage including 2 separate attic areas and extra closet space too! This home also offers a setting you've been looking for- with an outdoor area that may quickly become one of your favorite places to be. Enjoy peaceful evenings, morning coffee, or time with family and friends while overlooking the the green space beyond the backyard. There's room to relax, play, entertain and simply enjoy just being home. And the location? Best of both worlds! You're close to restaurants,shopping, medical facilities, parks, greenways, YMCA, golf courses and the interstate-making everyday living convenient while still giving you the peaceful neighborhood feel. Come see for yourself why this home could be the perfect place for you!
- Listing Status:
- Active
- Date Added:
- September 18, 2026
- Data Last Updated:
- September 24, 2026 at 7:19PM
- Listing Office:
- Benchmark Realty, LLC : 6154822082
- Listing Agent:
- Laura Cullum Hood : 6154822082
- MLS ID:
- 3594193

- Style: Traditional
- Other Structures: Patio
- Parking: Garage Door OpenerGarage Faces SideParking spaces: 2
- Roofing: Asphalt
- General: Two
- HOA Amenities: Maintenance GroundsTrash510.0Annually
- Originating MLS: realtrac
- County: Davidson CountyTN
- Topography: Level
- Zoning: 155030B04400CO
- Utilities: Water Available
- Water: Public
- Sewer: Public Sewer
- Source: realtrac
This listing courtesy of Laura Cullum Hood , Benchmark Realty, LLC
Monthly Payment
- Principal & Interest $
- Property Taxes $
- Home Insurance $
- VA Funding Fee $

 New - 2 days ago