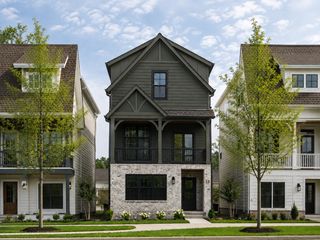
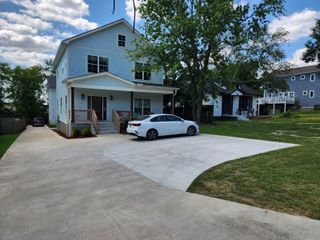
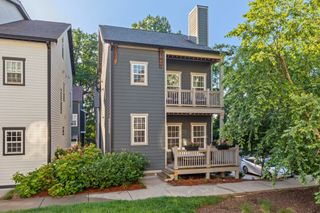
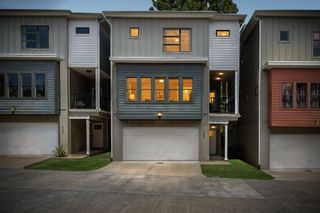
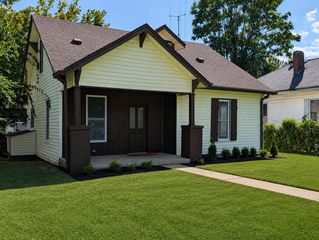
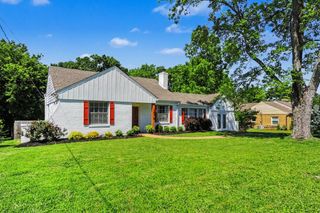
775 Mill Creek Meadow Dr, Nashville, TN 37214
- 4 beds |
- 3 baths |
- 1,961 sqft
 Single-Family Home
  Built in 2021
  871sqft lot
 —— car garage
  $275/sqft
  Listed 18 days ago
Property Description
Welcome to this beautifully appointed home featuring an open-concept floor plan filled with natural light, high ceilings, and a versatile built-in 4th bedroom or dedicated office space. The spacious kitchen offers a large island, updated faucets, a new dishwasher and refrigerator, and custom lighting. The owner's suite provides a private retreat with access to a fully screened-in porch. Enjoy outdoor living from the covered front porch and screened-in balcony with ceiling fans. Additional updates include custom lighting fixtures, door hardware, and bathroom and kitchen faucets. A full Ring security system includes digital door locks, a doorbell and parking cameras, motion sensors, and window sensors. Washer & dryer, kitchen appliances, Ring security system, and custom window blinds remain. The neighborhood has its own private walking trails, as well as a kayak launch into Mill Creek. A coffee shop and office spaces at the entrance are currently under construction, which will ensure the property values in this neighborhood remain exceedingly strong. With a 7-minute drive to Opryland and only 6 miles to the heart of Broadway, this home is as conveniently located as it can get. Up to 1% lender credit on the loan amount when buyer uses Seller's Preferred Lender.
- Listing Status:
- Active
- Date Added:
- August 21, 2026
- Data Last Updated:
- August 25, 2026 at 7:19AM
- Listing Office:
- The Ashton Real Estate Group of RE/MAX Advantage : 6153011650
- Listing Agent:
- Gary Ashton : 6153011631
- MLS ID:
- 3516225

- General: BalconySmart Camera(s)/RecordingSmart Lock(s)
- Other Structures: PorchCovered
- Parking: AsphaltConcreteOn StreetParking LotPavedParking spaces: 0
- Roofing: Shingle
- General: One
- HOA Amenities: SidewalksUnderground Utilities150.0Monthly
- Originating MLS: realtrac
- County: Davidson CountyTN
- Topography: Zero Lot Line
- Zoning: 095020C03100CO
- Utilities: Electricity AvailableWater Available
- Water: Public
- Sewer: Public Sewer
- Source: realtrac
This listing courtesy of Gary Ashton , The Ashton Real Estate Group of RE/MAX Advantage
Monthly Payment
- Principal & Interest $
- Property Taxes $
- Home Insurance $
- VA Funding Fee $