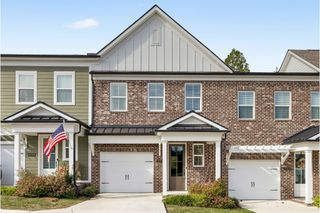
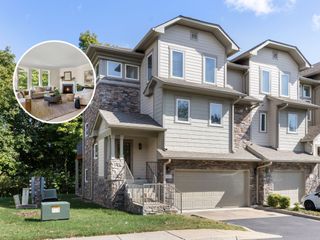
804 Silkwood Dr, Nashville, TN 37221
- 3 beds |
- 3 baths |
- 1,962 sqft
 Town Home
 Built in 2016
 1,307sqft lot
 2 car garage
 $268/sqft
 Listed 29 days ago
Property Description
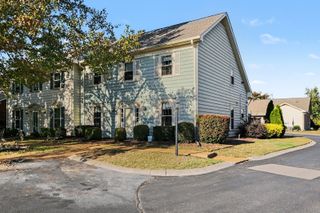
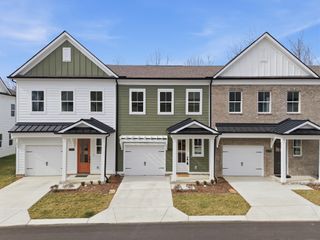
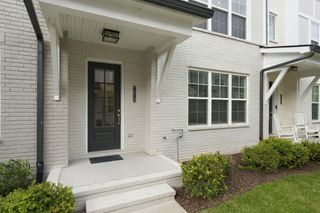
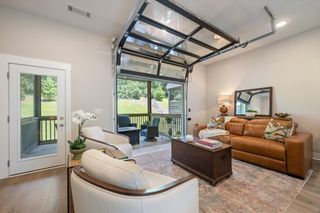
Welcome home to this inviting, move-in-ready townhome in desirable Harpeth Village! The open-concept floor plan features a wall of windows that fills the living space with beautiful natural light, complemented by blinds throughout for added privacy and comfort. The welcoming entry foyer offers new tile flooring and a built-in feature. The rich hardwood floors, new upstairs carpeting and fresh paint create a clean, updated feel. The spacious kitchen boasts granite countertops, a center island, abundant cabinetry and a huge walk-in pantry, making it ideal for everyday living and entertaining. The dining area is enhanced by a gorgeous chandelier. Retreat to the spacious primary suite featuring a beautiful tray ceiling and an ensuite bath with double vanities, a separate soaking tub and shower and tile flooring. Two additional bedrooms provide flexibility for guests, family or a home office. Enjoy the private patio area; perfect for relaxing outdoors. Additional highlights include a two-car garage with shelving for extra storage and a new HVAC system installed in 2025. Conveniently located within a short walk to Publix, restaurants and more, this beautifully maintained home has been professionally cleaned and ready for its next owner. Don't miss this wonderful opportunity!
- Listing Status:
- Active
- Date Added:
- October 17, 2026
- Data Last Updated:
- November 10, 2026 at 7:20AM
- Listing Office:
- Benchmark Realty, LLC : 6155253311
- Listing Agent:
- Jeannie Ballard : 6155253311
- MLS ID:
- 3621310

- Other Structures: PorchPatio
- Parking: Garage Door OpenerGarage Faces FrontOn StreetParking spaces: 2
- General: Two
- HOA Amenities: SidewalksUnderground UtilitiesMaintenance StructureMaintenance Grounds300.0Monthly
- Originating MLS: realtrac
- County: Davidson CountyTN
- Topography: Level
- Zoning: 156050A01100CO
- Utilities: Water Available
- Water: Public
- Sewer: Public Sewer
- Source: realtrac
This listing courtesy of Jeannie Ballard , Benchmark Realty, LLC
Monthly Payment
- Principal & Interest $
- Property Taxes $
- Home Insurance $
- VA Funding Fee $