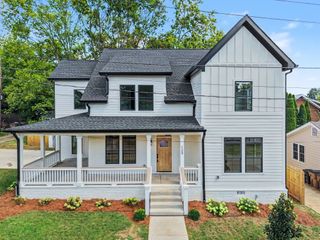
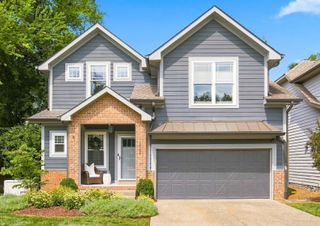
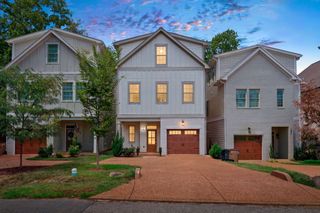
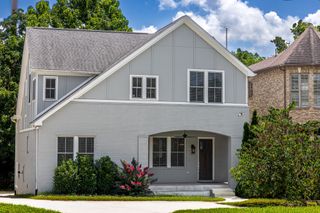
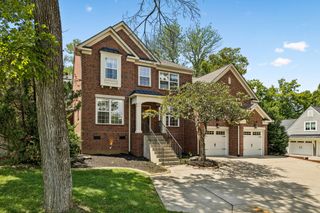
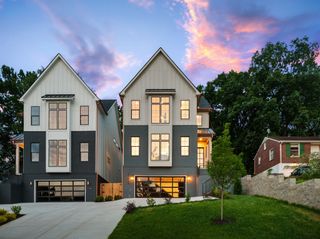
946B Battlefield Dr, Nashville, TN 37204
- 4 beds |
- 5 baths |
- 2,920 sqft
 Single-Family Home
  Built in 2026
  —— sqft lot
  2 car garage
  $510/sqft
  Listed 8 days ago
Property Description
New construction in one of Nashville’s most sought-after locations, perfectly positioned where Green Hills and 12 South meet. Tucked away on a quiet residential street, this home offers the rare combination of neighborhood tranquility and walkability, with 12 South, Sevier Park, and the Sevier Park Community Center just minutes from your front door. Enjoy easy access to the community center’s fitness center, workout classes, kids camps, and year-round events, while nearby 12 South puts local restaurants, shops, and coffee within easy reach. Inside, timeless finishes and a thoughtfully designed floor plan create a warm, elevated setting for everyday living and entertaining. The main level centers around a beautifully appointed kitchen with granite countertops and a large scullery that provides exceptional prep and storage space, flowing naturally into the living room where a gas fireplace creates a welcoming focal point. A dedicated home office offers a quiet space to work, while a bonus room on the second floor provides additional flexibility for a media room, playroom, gym, or additional living space. The primary suite offers a private retreat with double vanities and direct access to the outdoors. The two-story garage adds even more flexibility, with room for a car lift or potential to build an attached apartment above, creating an opportunity for additional living space or a private guest suite. A spacious patio extends the living area outdoors, and with convenient highway access and Green Hills Mall just a short drive away, this home puts the best of Nashville right at your doorstep.
- Listing Status:
- Active
- Date Added:
- August 18, 2026
- Data Last Updated:
- August 25, 2026 at 5:19PM
- Listing Office:
- Keller Williams Realty Nashville/Franklin : 9185205594
- Listing Agent:
- Rachel Vazquez : 9185205594
- MLS ID:
- 3514723

- General: Balcony
- Parking: Garage Faces RearParking spaces: 2
- General: Two
- HOA Amenities: Fitness CenterParkPickleball Court(s)Playground
- Originating MLS: realtrac
- County: Davidson CountyTN
- Utilities: Water Available
- Water: Public
- Sewer: Public Sewer
- Source: realtrac
This listing courtesy of Rachel Vazquez , Keller Williams Realty Nashville/Franklin
Monthly Payment
- Principal & Interest $
- Property Taxes $
- Home Insurance $
- VA Funding Fee $