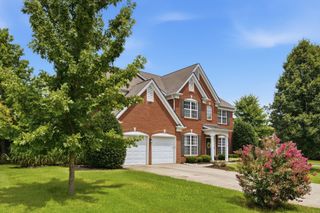
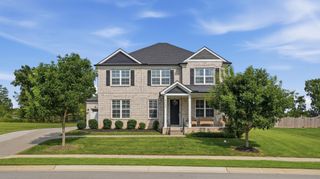
2013 Delaware Dr, Nolensville, TN 37135
- 5 beds |
- 4 baths |
- 3,235 sqft
 Single-Family Home
  Built in 2007
  8,276sqft lot
 2 car garage
  $278/sqft
  Listed 12 days ago
Property Description
Welcome to this stunning and beautifully renovated 5 bedroom, 4-full-bath home, offering the perfect blend of elegance, comfort, and modern style. The spacious primary suite is located upstairs and features a completely renovated en-suite bathroom with a new bathtub, a new shower, and new flooring. The guest bedroom on the main level offers the convenience of its own private full bathroom.The home also features a new roof, new gutters, new faucets, new flooring and fresh paint throughout the entire house, creating a clean, modern, and inviting atmosphere.The kitchen has also been renovated and features new countertops, a new cooktop, new hood, new sink, and a new dishwasher. The updated kitchen combines a modern style, and convenience with thoughtful updates throughout the house. The HVAC and the water heater are approximately 4 years old. This home is move in ready and offers plenty of space and comfort for both everyday living and entertainment. Don't miss the opportunity to make this beautifully updated home yours!
- Listing Status:
- Active
- Date Added:
- August 14, 2026
- Data Last Updated:
- August 25, 2026 at 1:18PM
- Listing Office:
- The Realty Association : 6153859010
- Listing Agent:
- Ashraf Girgies : 6158383109
- MLS ID:
- 3511228

- Style: Traditional
- Other Structures: Patio
- Parking: Garage Faces FrontConcreteParking spaces: 2
- Roofing: Asphalt
- General: Two
- HOA Amenities: PlaygroundPoolSidewalks287.0Quarterly
- Originating MLS: realtrac
- County: Williamson CountyTN
- Topography: Level
- Zoning: 094056J B 00400 00017056J
- Utilities: Water AvailableCable Connected
- Water: Public
- Sewer: Public Sewer
- Source: realtrac
This listing courtesy of Ashraf Girgies , The Realty Association
Monthly Payment
- Principal & Interest $
- Property Taxes $
- Home Insurance $
- VA Funding Fee $

 New - 3 days ago