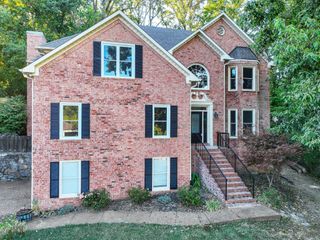
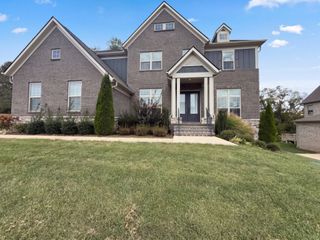
691 Lawler Ln, Nolensville, TN 37135
- 5 beds |
- 3 baths |
- 3,275 sqft
 Single-Family Home
 Built in 2018
 0.58acre lot
 3 car garage
 $359/sqft
 Listed 28 days ago
Property Description
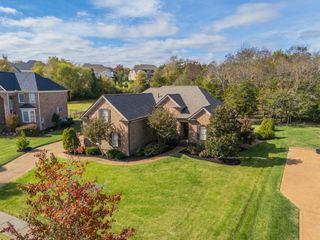
Welcome to this exceptional *Pre-Inspected* 5-bedroom, 3-bath home offering 3,275 square feet in one of Nolensville's most desirable boutique communities of just 56 homes. Perfectly situated less than 3 miles from the new Village Green shopping center featuring Publix, dining, and everyday conveniences, this home offers the ideal blend of location, comfort, and style. This traditional, yet open-concept floor plan features a spacious living room with a cozy gas fireplace flowing seamlessly into the kitchen and breakfast area. The kitchen is well-appointed with granite countertops, a gas cooktop, built-in oven, and abundant cabinetry. A separate formal dining room provides the perfect setting for entertaining, while the dedicated office with French doors offers an ideal work-from-home space. Hardwood stairs lead to the second level where you'll find a centrally located bonus/recreation room, spacious secondary bedrooms, and a luxurious owner's suite complete with a walk-in closet and spa-inspired bath featuring dual vanities, tiled flooring, a tiled shower, and a relaxing Jacuzzi tub. Step outside to enjoy a premium lot backing to mature trees with a fenced backyard designed for outdoor living. The screened-in porch and extended patio create the perfect space for relaxing or entertaining year-round. Completing this incredible home is a desirable 3-car side-entry garage. Rarely does a home combine space, privacy, location, and community quite like this! Take advantage of a 1% interest rate buydown when you finance with our preferred lender!
- Listing Status:
- Active
- Date Added:
- October 13, 2026
- Data Last Updated:
- November 9, 2026 at 10:19PM
- Listing Office:
- simpliHOM : 6158041187
- Listing Agent:
- Michelle Patterson : 6158041187
- MLS ID:
- 3619819

- Style: Traditional
- Other Structures: PorchDeckScreenedCovered
- Parking: Garage Door OpenerGarage Faces SideAsphaltDrivewayParking spaces: 5
- Roofing: Shingle
- General: Two
- HOA Amenities: Trash150.0Monthly
- Originating MLS: realtrac
- County: Williamson CountyTN
- Zoning: 094056P E 03500 00017056O
- Fencing: Back Yard
- Utilities: Electricity AvailableNatural Gas AvailableWater AvailableCable Connected
- Water: Public
- Sewer: Public Sewer
- Source: realtrac
This listing courtesy of Michelle Patterson , simpliHOM
Monthly Payment
- Principal & Interest $
- Property Taxes $
- Home Insurance $
- VA Funding Fee $