10063 Sims Harris Road, Ooltewah, TN 37363
- 4 beds |
- 4 baths |
- 2,682 sqft
 Single-Family Home
  Built in 2018
  0.79acre lot
 2 car garage
  $235/sqft
  Listed 1 month ago
Property Description
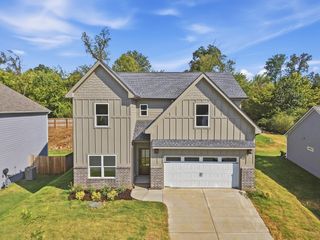
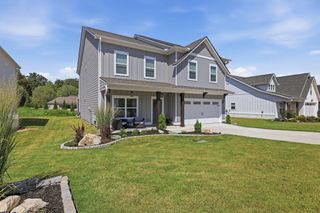
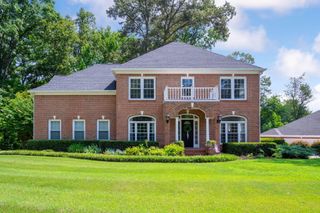
Built in 2018 and exceptionally maintained by its original owners, this 4-bedroom, 3.5-bath home with a BONUS ROOM offers approximately 2,700 square feet on 0.80 acres with a private wooded backdrop. Since purchasing, the owners have invested extensively in the property, including a 20'x20' DETACHED GARAGE/WORKSHOP, and a 16'x12' SUNROOM and a NEWLY POURED SECONDARY DRIVEWAY on the left that completes a full drive-through drive, with easy in-and-out access. The main level features a two-story living room with a floor-to-ceiling stone fireplace and an open staircase overlooking the space below. The kitchen offers abundant cabinet storage, granite countertops, a large center island, pantry, and connects directly to the dining and living areas. Large rear windows bring in natural light and overlook the backyard. Real hardwood flooring extends throughout the main living areas, while the front exterior combines natural stone and fiber cement siding for durability and low maintenance. The primary suite features a tray ceiling, walk-in closet, double vanity, soaking tub, and tiled walk-in shower. Upstairs offers a SECOND PRIMARY SUITE, two additional bedrooms, a BONUS ROOM, and a shared full bathroom. The enclosed sunroom extends the living space year-round with a custom wood ceiling, walls of windows, and direct access to the deck overlooking the landscaped backyard. Outside, the property has been thoughtfully improved with tiered retaining walls, mature landscaping, multiple outdoor seating areas, and garden beds that blend naturally into the landscape. Set well back from the road with no rear neighbors and no adjoining neighbor on the right, the backyard offers a quiet, wooded setting that feels tucked. The detached garage provides space for hobbies, storage, or equipment, while an additional shed adds even more functionality. If you're looking for a newer home where the major improvements have already been completed, this property delivers on every level. Newly poured second driveway on the left side completes a full drive-through drive -- easy in-and-out access, no backing onto the road.
- Listing Status:
- Active
- Date Added:
- July 30, 2026
- Data Last Updated:
- September 25, 2026 at 4:36AM
- Listing Office:
- Premier Property Group Inc. : 423-402-0259
- MLS ID:
- 1539752

- General: Fire PitGardenLightingPrivate YardRain GuttersGarage(s)Shed(s)See Remarks
- Style: Contemporary
- Other Structures: Garage(s)Shed(s)See Remarks
- Pool: None
- Parking: ConcreteDrivewayGarageGarage Door OpenerKitchen Level
- Roofing: AsphaltShingle
- Windows: Insulated WindowsVinyl Frames
- General: BrickHardiPlank TypeStoneFiber Cement2BlockBrick/MortarStone
- Road/Access: County Road
- Golf: None
- Originating MLS: Greater Chattanooga REALTORS®
- County: Hamilton
- Zoning: Lt 16 The Ridges Ph 1 Pb 77 Pg 52 R Ev 110-199 Out Of 77-41.15 For 2005077041.31
- Utilities: Cable AvailableElectricity ConnectedPhone AvailableUnderground UtilitiesWater Connected
- Water: Public
- Sewer: Septic Tank
- Source: Greater Chattanooga REALTORS®
This listing courtesy of Premier Property Group Inc.
Monthly Payment
- Principal & Interest $
- Property Taxes $
- Home Insurance $
- VA Funding Fee $

 New - 1 day ago