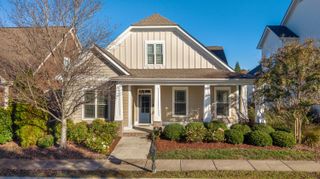
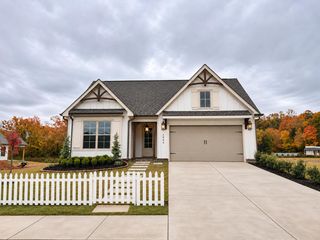
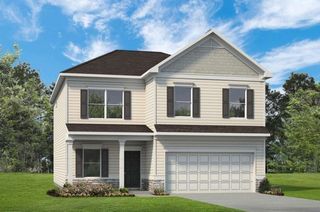
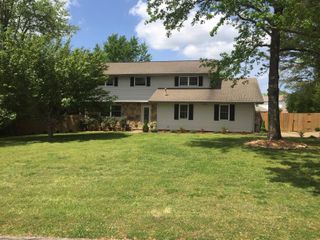
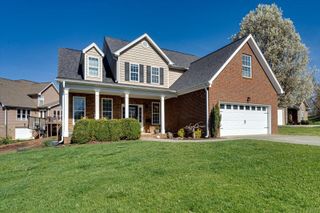
4361 Wellesley Drive, Ooltewah, TN 37363
- 4 beds |
- 3 baths |
- 2,407 sqft
 Single-Family Home
 Built in 2004
 9,914sqft lot
 2 car garage
 $208/sqft
 Listed 28 days ago
Property Description
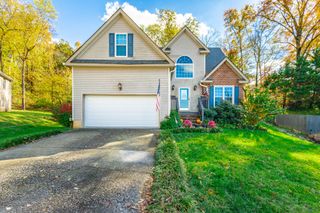
Some homes have it all--and this one has a backyard and sunset views that will take your breath away! Welcome to Wellesley, where sidewalks, a community pool, and convenient access to shopping, dining, and everyday amenities make it easy to love where you live. Step inside to a thoughtfully designed main level featuring a formal dining room and a beautiful living room with soaring vaulted ceilings and a cozy fireplace. The living room flows seamlessly into the eat-in kitchen, recently updated with New cabinets and granite countertops--perfect for everyday living and entertaining. The spacious main-level primary suite offers hardwood floors, a private en-suite bath with a tile shower, and a walk-in closet. A versatile bonus room--ideal for a home office, playroom, hobby space, or whatever suits your lifestyle, a full bathroom, and a conveniently located laundry room complete the main level. Upstairs, you'll find three additional bedrooms and a full bathroom. Hardwood floors throughout all the bedrooms add warmth and timeless appeal. But the real showstopper? The backyard! Imagine unwinding at the end of the day on the vaulted, tongue-and-groove back deck, soaking in the incredible sunset views. Whether you're enjoying your morning coffee, hosting friends, or simply watching the sky light up in the evening, this outdoor space is something truly special. The backyard and views create the perfect setting to relax, entertain, and make lasting memories. Even better, major updates--including the roof, water heater, and HVAC--have been completed, giving you added peace of mind. Beautiful views, flexible living space, thoughtful updates, and a home that's ready for you to move right in! Don't miss your opportunity to make this Wellesley gem your own. The buyer is responsible to do their due diligence to verify that all information is correct, accurate, and for obtaining any and all restrictions for the property. The number of bedrooms listed above complies with local appraisal standards only.
- Listing Status:
- Active
- Date Added:
- October 12, 2026
- Data Last Updated:
- November 10, 2026 at 1:36AM
- Listing Office:
- Real Estate Partners Chattanooga LLC : 423-362-8333
- MLS ID:
- 1544477

- General: Private YardRain GuttersSmart Irrigation
- Pool: Community
- Parking: DrivewayGarageGarage Door Opener
- Roofing: Shingle
- Windows: Vinyl Frames
- General: BrickVinyl SidingTwoBlock
- HOA Amenities: 325.0Annually
- Golf: PoolSidewalks
- Originating MLS: Greater Chattanooga REALTORS®
- County: Hamilton
- Zoning: Lt 12 Wellesley Sub Unit 1 Ph 1 Pb7 3 Pg173 Out Of 140-195.03 For 2004140n C 012
- View: OtherSkylineView
- Fencing: Back Yard
- Utilities: Electricity ConnectedPhone AvailableSewer ConnectedUnderground UtilitiesWater Connected
- Water: Public
- Sewer: Public Sewer
- Source: Greater Chattanooga REALTORS®
This listing courtesy of Real Estate Partners Chattanooga LLC
Monthly Payment
- Principal & Interest $
- Property Taxes $
- Home Insurance $
- VA Funding Fee $

 New - 19 hours ago