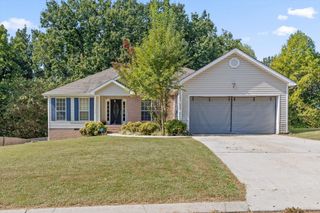
5773 Sarah Drive, Ooltewah, TN 37363
- 3 beds |
- 2 baths |
- 1,761 sqft
 Single-Family Home
  Built in 2002
  0.37acre lot
 2 car garage
  $224/sqft
  Listed 28 days ago
Property Description
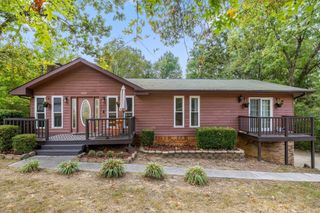
Welcome home to this charming 3 bedroom, 2 bathroom ranch in the heart of Ooltewah, a property that truly blends comfort, convenience, and peaceful living. This well maintained home sits in the sought after Hamilton on Hunter South subdivision, offering an inviting covered front porch that leads into a spacious living area with gleaming hardwood floors and a cozy gas fireplace, perfect for relaxing evenings. The bright, airy kitchen features ample cabinet space and a gas stove, ideal for everyday cooking or hosting. The primary suite provides a serene retreat, while the additional bedrooms offer flexibility for guests or a home office. Step into the enclosed sunroom overlooking a large backyard, a wonderful space for entertaining, gardening, or simply unwinding in nature. (Sunroom not included in square footage.) Outside, you'll also find a 10×11 air-conditioned and heated outbuilding, currently used as an office, an excellent bonus for remote work or hobbies. The property backs up to state and federal land, making future development behind the home unlikely. Additional highlights include gas heating, gas water heater, HVAC serviced in March, and a 10-year-old roof. And yes, only county taxes. Close to top-rated schools and convenient amenities, this home offers the lifestyle so many buyers are seeking in Ooltewah. Don't miss your chance to own this beautiful property, schedule your private showing today.
- Listing Status:
- Pending
- Date Added:
- September 17, 2026
- Data Last Updated:
- September 24, 2026 at 6:39PM
- Listing Office:
- EXP Realty, LLC : 888-519-5113
- MLS ID:
- 1541634

- General: Built-in FeaturesBookcasesCeiling Fan(s)ChandelierDouble VanityEntrance FoyerEat-in KitchenGranite CountersHigh CeilingsHis and Hers ClosetsHigh Speed InternetOtherPantryPrimary DownstairsRecessed LightingSoaking TubStorageStone CountersTray Ceiling(s)Walk-In Closet(s)Separate ShowerTub/shower ComboEn SuiteSitting AreaBreakfast NookBreakfast RoomSeparate Dining RoomPlumbedSplit BedroomsWhirlpool Tub
- Appliances: DryerDisposalDishwasherExhaust FanENERGY STAR Qualified AppliancesENERGY STAR Qualified DishwasherENERGY STAR Qualified FreezerENERGY STAR Qualified RefrigeratorENERGY STAR Qualified WasherENERGY STAR Qualified DryerFree-Standing FreezerFree-Standing Gas OvenFree-Standing Gas RangeFree-Standing RefrigeratorFree-Standing RangeGas CooktopGas OvenGas RangeGas Water HeaterIce MakerMicrowaveOvenPlumbed For Ice MakerENERGY STAR Qualified Water HeaterRefrigeratorRange HoodSelf Cleaning OvenSmart Appliance(s)Stainless Steel Appliance(s)Vented Exhaust FanWasherWasher/DryerWarming DrawerWater Heater
- Laundry: Common AreaElectric Dryer HookupInsideLaundry RoomMain LevelOtherSinkIn UnitWasher Hookup
- Basement: Crawl Space
- Flooring: Ceramic TileHardwoodOtherTileWood
- A/C: Central AirCeiling Fan(s)Electric
- Heating: CentralNatural Gas
- Fireplace: DenGas StarterGas LogGreat RoomLiving RoomVentlessFireplace
- General: Awning(s)BalconyLightingOtherPrivate EntrancePrivate YardRain GuttersSmart Lock(s)StorageOutbuildingOtherShed(s)See RemarksStorageWorkshop
- Style: Other
- Other Structures: OutbuildingOtherShed(s)See RemarksStorageWorkshop
- Pool: None
- Parking: ConcreteDrivewayGarageGarage Door OpenerOff StreetOn StreetOtherPavedGarage Faces Front
- Roofing: OtherShingle
- Windows: Double Pane WindowsOtherPlantation ShuttersShuttersVinyl FramesWindow CoveringsWindow Treatments
- General: BlockBrickOtherVinyl Siding1BlockPillar/Post/Pier
- Road/Access: City StreetInterstate Access Within 5 MilesOther
- Originating MLS: Greater Chattanooga REALTORS®
- County: Hamilton
- Zoning: Lt 643 Hamilton On Hunter Ph 11 Pb6 7 Pg86 Out Of 122-56 For 2002122b E 014
- Fencing: Back YardFencedFullGateOtherPrivacyWood
- Utilities: Cable AvailableElectricity AvailableElectricity ConnectedNatural Gas AvailableNatural Gas ConnectedOtherPhone AvailableSewer AvailableSewer ConnectedUnderground UtilitiesWater AvailableWater Connected
- Water: Public
- Sewer: Public Sewer
- Source: Greater Chattanooga REALTORS®
This listing courtesy of EXP Realty, LLC
Monthly Payment
- Principal & Interest $
- Property Taxes $
- Home Insurance $
- VA Funding Fee $

 New - 1 day ago