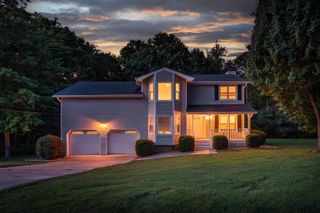
6405 Flag Point Drive, Ooltewah, TN 37363
- 4 beds |
- 4 baths |
- 2,783 sqft
 Single-Family Home
  Built in 1995
  0.61acre lot
 3 car garage
  $176/sqft
  Listed 13 days ago
Property Description
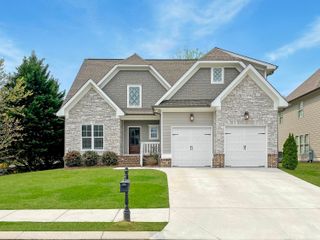
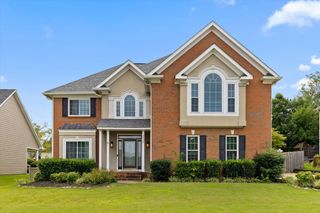
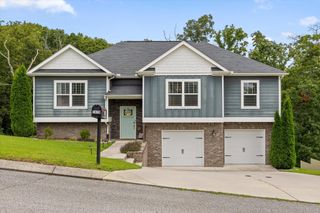
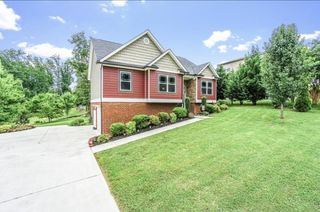
This beautiful home truly has it all! The spacious eat-in kitchen is a dream for the family chef, featuring updated leather-finished granite countertops, a large center island, and a convenient home management center. The main level also offers a formal dining room and a generous family room with a cozy gas log fireplace, creating the perfect spaces for entertaining and everyday living. The primary suite is conveniently located on the main level and includes walk-in closets and a spacious en-suite bath with a large soaking tub and separate shower. Upstairs, you'll find two oversized guest bedrooms, a full bath, and a versatile bonus room with its own private staircase. The main-level two-car garage provides easy access, while the basement features a third garage that's ideal for an additional vehicle, lawn equipment, or a workshop. The unfinished basement offers endless possibilities for a game room, playroom, home gym, or abundant storage. An added bonus is the full bathroom in the basement--perfect for cleaning up after working in the yard or spending the day gardening in the private, fenced backyard. Located in one of Ooltewah's most desirable and convenient neighborhoods, this home combines space, functionality, and an exceptional location. Don't miss your opportunity to make it yours!
- Listing Status:
- Active
- Date Added:
- July 28, 2026
- Data Last Updated:
- August 10, 2026 at 9:36PM
- Listing Office:
- Horizon Sotheby's International Realty : 423-756-9999
- MLS ID:
- 1539596

- General: Private YardRain Gutters
- Parking: DrivewayGarageGarage Door Opener
- General: Vinyl SidingBlock
- Golf: PlaygroundPool
- Originating MLS: Greater Chattanooga REALTORS®
- County: Hamilton
- Zoning: LT 325 FLAGSTONE SUB UNIT II PB52 P G109 REV 51-251 OUT OF 122-55 FOR 1 994122h A 033
- Fencing: Fenced
- Utilities: Cable ConnectedElectricity ConnectedNatural Gas ConnectedSewer Not AvailableWater Connected
- Water: Private
- Sewer: Septic Tank
- Source: Greater Chattanooga REALTORS®
This listing courtesy of Horizon Sotheby's International Realty
Monthly Payment
- Principal & Interest $
- Property Taxes $
- Home Insurance $
- VA Funding Fee $

 New - 17 hours ago