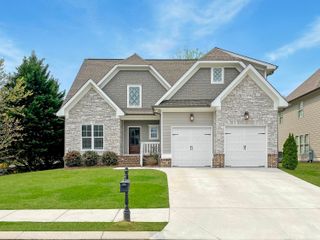
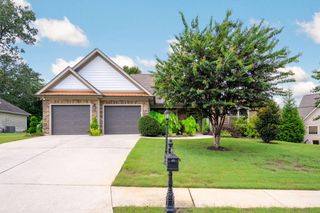
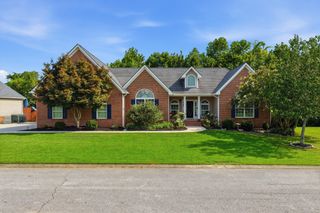
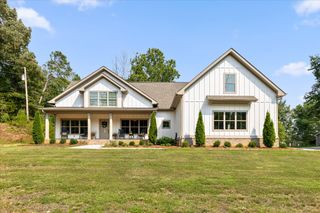
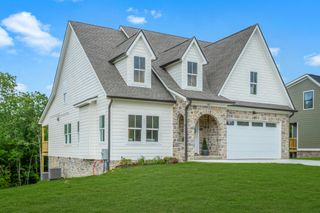
7061 Mercedes Lane, Ooltewah, TN 37363
- 4 beds |
- 3 baths |
- 2,663 sqft
 Single-Family Home
  Built in 2023
  0.25acre lot
 2 car garage
  $222/sqft
  Listed 1 month ago
Property Description
The best room in the house may not be inside. Welcome to 7061 Mercedes Lane, where thoughtful design, beautiful finishes, and an incredible outdoor living space come together in the highly sought-after Hamilton on Hunter community. At the heart of the home, the kitchen features quartz countertops, a large center island with bar seating, a striking tile backsplash, convenient pull-out shelving beneath the cooktop, and a butler's pantry that makes everyday living and entertaining feel effortless. The kitchen and dining area flow into the warm and inviting living room, complete with vaulted ceilings and a beautiful fireplace. The main level offers three bedrooms, including a spacious primary suite with a walk-in tile shower, double vanity, and generous walk-in closet. Upstairs, you'll find a fourth bedroom, full bathroom, and versatile bonus room--perfect for a media room, home office, playroom, or private guest retreat. But the space that may truly win you over is the expansive, vaulted A-frame screened porch. With plenty of room for dining, lounging, entertaining, or simply enjoying a quiet morning with coffee, it feels like a true extension of the home and may quickly become your favorite place to spend time. Beautifully landscaped and conveniently located near Chickamauga Lake, shopping, dining, and everything Ooltewah has to offer, this home delivers the space, flexibility, and special details that make everyday living feel a little more enjoyable. Don't miss the list of improvements and upgrades that will make this home the best option you will truly find on the market today.
- Listing Status:
- Active
- Date Added:
- July 9, 2026
- Data Last Updated:
- August 10, 2026 at 9:36PM
- Listing Office:
- Keller Williams Realty : 423-664-1900
- MLS ID:
- 1538358

- General: OtherRain Gutters
- Other Structures: None
- Pool: None
- Parking: DrivewayGarageGarage Faces Front
- Roofing: MetalShingle
- Windows: Insulated Windows
- General: HardiPlank TypeStone2Block
- Road/Access: County Road
- Golf: None
- Originating MLS: Greater Chattanooga REALTORS®
- County: Hamilton
- Zoning: LT 1565 HAMILTON ON HUNTER PB 124 P GS 164 & 165 OUT OF 113 007 FOR 202 3113i G 027
- View: Mountain(s)View
- Fencing: None
- Utilities: Electricity ConnectedNatural Gas ConnectedSewer ConnectedWater Connected
- Water: Public
- Sewer: Public Sewer
- Source: Greater Chattanooga REALTORS®
This listing courtesy of Keller Williams Realty
Monthly Payment
- Principal & Interest $
- Property Taxes $
- Home Insurance $
- VA Funding Fee $

 New - 16 hours ago