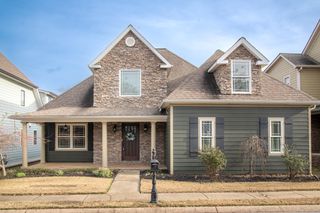
7621 Bebe Branch Lane, Ooltewah, TN 37363
- 4 beds |
- 3 baths |
- 3,604 sqft
 Single-Family Home
  Built in 1989
  0.72acre lot
 2 car garage
  $153/sqft
  Listed 13 days ago
Property Description
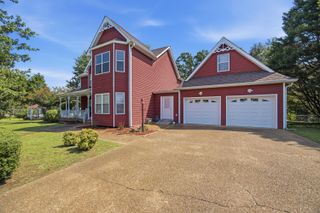
Welcome home to 7621 Bebe Branch Rd in North Heron subdivision! This is the first time the home has been offered on the market since it was custom built, and this home makes the Honor Roll! Walk up to the wrap around covered porch and step inside to hardwood floors and crown molding to an expansive first floor with a formal living room (or office), dining room, Kitchen, Living Room, sitting area, half bath, and so much more! The kitchen is the a showcase of the home with custom cabinets, granite counter tops, built in appliances, and a custom built gorgeous brick built in to house the cooktop, oven, and microwave! The living room is large and perfect for gatherings, and the attached sitting area provides the perfect spot for spill over seating or a spot to enjoy your morning coffee. The attached screened in porch lets you take in the natural private scenery behind you, and a covered open porch next to it is perfect for grilling. Upstairs you will find the primary bedroom with a large walk in closet with built in shelving and an ensuite with travertine floors, walk in tiled shower, double vanities, soaking tub, and a private water closet. Three additional bedrooms, plus a large bonus room, full bathroom, and storage room are upstairs! This is one you have to see to appreciate! Very well kept and one owner home! Come tour today.
- Listing Status:
- Pending
- Date Added:
- August 13, 2026
- Data Last Updated:
- August 26, 2026 at 6:38PM
- Listing Office:
- RE/MAX Properties : 423-894-2900
- MLS ID:
- 1540718

- General: Built-in FeaturesCeiling Fan(s)Crown MoldingEat-in KitchenGranite CountersRecessed LightingStorageWalk-In Closet(s)Separate ShowerTub/shower ComboEn SuiteSitting AreaBreakfast NookBreakfast RoomSeparate Dining Room
- Appliances: CooktopDishwasherElectric Water HeaterMicrowaveRefrigerator
- Laundry: Laundry RoomMain Level
- Basement: Crawl Space
- Flooring: CarpetHardwoodTile
- A/C: Central AirElectric
- Heating: CentralNatural Gas
- Fireplace: Gas LogLiving RoomFireplaceFireplaces: 1
- General: Private YardRain Gutters
- Parking: ConcreteDrivewayOff StreetGarage Faces SideKitchen Level
- Roofing: AsphaltShingle
- General: OtherTwoBlock
- HOA Amenities: 150.0Annually
- Originating MLS: Greater Chattanooga REALTORS®
- County: Hamilton
- Zoning: LT 174 NORTH HERON BAY UNIT 2 PB43 PG72 OUT OF 95P-A-100 FOR 1988095p A 102
- Utilities: Cable ConnectedElectricity ConnectedNatural Gas ConnectedPhone AvailableWater Connected
- Water: Public
- Sewer: Septic Tank
- Source: Greater Chattanooga REALTORS®
This listing courtesy of RE/MAX Properties
Monthly Payment
- Principal & Interest $
- Property Taxes $
- Home Insurance $
- VA Funding Fee $

 New - 1 day ago