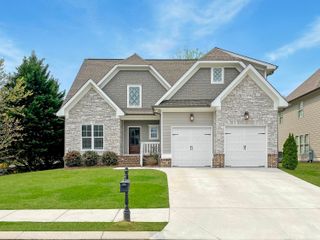
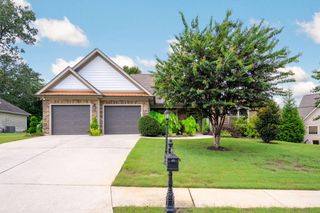
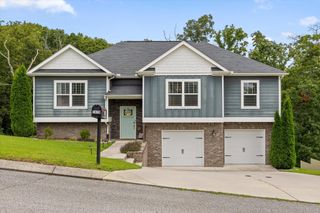
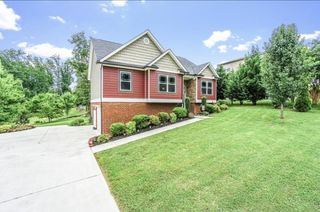
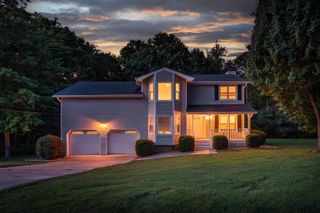
8178 Savannah Hills Drive, Ooltewah, TN 37363
- 4 beds |
- 3 baths |
- 2,570 sqft
 Single-Family Home
  Built in 1975
  0.57acre lot
 2 car garage
  $195/sqft
  Listed 27 days ago
Property Description
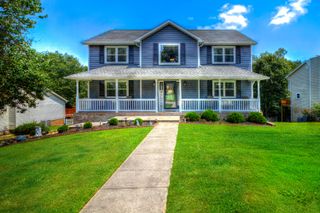
Welcome to 8178 Savannah Hills Drive, where refined design, modern comfort, and scenic mountain views come together in one exceptional home. Perfectly positioned on a generous lot in the desirable Savannah Hills community, this fully remodeled residence offers access to the community boat ramp just down the street, making it easy to enjoy the beauty and recreation of Chickamauga Lake. Thoughtfully redesigned in 2025 with upscale finishes and timeless style, the interior showcases striking board and batten accents, stunning wood and beamed ceilings, new flooring and tile, and an open-concept floor plan filled with natural light. Every detail has been carefully selected to create a warm yet sophisticated atmosphere. At the heart of the home, the beautifully appointed kitchen features new granite countertops, abundant cabinetry, generous prep space, a spacious pantry, and an oversized breakfast bar. Whether preparing everyday meals or entertaining guests, the seamless connection between the kitchen, dining, and living areas makes hosting effortless. Step outside to the expansive rear deck and take in peaceful mountain views while enjoying plenty of space for outdoor dining, relaxing, or entertaining. The fully fenced backyard, installed this year, adds privacy and creates an inviting space to enjoy the outdoors, making this outdoor living area a seamless extension of the home's elegant interior. The walkout basement provides generous storage and added flexibility for recreational equipment, hobbies, or future possibilities. Located in the sought-after Savannah Hills community, this move-in-ready home offers the perfect blend of luxury, comfort, and outdoor living with convenient access to Chickamauga Lake. From its new designer finishes and spacious layout to its picturesque setting, this is a rare opportunity to own a beautifully updated home in one of Ooltewah's most desirable locations. Schedule your private showing tod Additional 2025 updates: HVAC Ductwork, Electrical updates, Appliances, Flooring.
- Listing Status:
- Pending
- Date Added:
- July 14, 2026
- Data Last Updated:
- August 10, 2026 at 9:36PM
- Listing Office:
- Keller Williams Realty : 423-664-1900
- MLS ID:
- 1538694

- General: Breakfast BarBeamed CeilingsBuilt-in FeaturesCeiling Fan(s)ChandelierDouble VanityEat-in KitchenGranite CountersHigh CeilingsKitchen IslandOpen FloorplanPantryRecessed LightingStorageTub/shower ComboEn SuiteSeparate Dining Room
- Appliances: Convection OvenDishwasherElectric RangeMicrowaveRefrigeratorWater Heater
- Laundry: Gas Dryer HookupInsideLaundry RoomWasher Hookup
- Flooring: Luxury Vinyl
- A/C: Central AirElectric
- Heating: CentralNatural Gas
- Fireplace: Family RoomGas LogLiving RoomWood BurningFireplaceFireplaces: 2
- General: Rain Gutters
- Style: Contemporary
- Parking: ConcreteDrivewayGarageGarage Door OpenerOff StreetGarage Faces Side
- Roofing: Shingle
- Windows: Vinyl Frames
- General: BrickVinyl SidingThree Or MoreBlock
- Road/Access: County Road
- Golf: LakeOther
- Originating MLS: Greater Chattanooga REALTORS®
- County: Hamilton
- Zoning: LT 57 SAVANNAH HILLS SUB UNIT 4 PB 21 PG 62103d D 014
- View: LakeWaterView
- Fencing: Back YardFencedWood
- Utilities: Cable AvailableElectricity ConnectedNatural Gas ConnectedPhone AvailablePropaneWater Connected
- Water: Public
- Sewer: Septic Tank
- Source: Greater Chattanooga REALTORS®
This listing courtesy of Keller Williams Realty
Monthly Payment
- Principal & Interest $
- Property Taxes $
- Home Insurance $
- VA Funding Fee $

 New - 16 hours ago