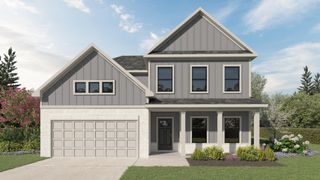
8804 Knolling Loop, Ooltewah, TN 37363
- 4 beds |
- 4 baths |
- 2,900 sqft
 Single-Family Home
  Built in 2023
  7,405sqft lot
 2 car garage
  $190/sqft
  Listed 6 days ago
Property Description
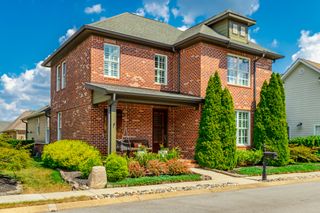
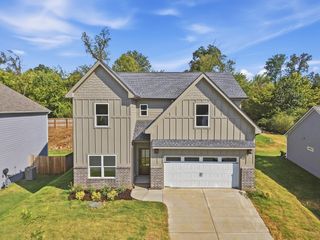
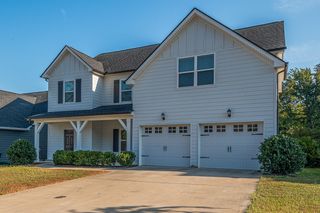
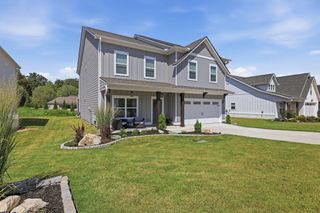
Space to gather, room to grow, and a location that brings it all together. Welcome to the Waterford floor plan in Ooltewah's sought-after Bainbridge Park community, where Tennessee's rural beauty meets everyday convenience. Enjoy a more relaxed setting while staying close to restaurants, shopping, I-75, and the many amenities Ooltewah has to offer. With spacious gathering areas, a main-level owner's suite, flexible living spaces, and a large, flat backyard, this home is designed to make both daily life and entertaining feel effortless. At the heart of the home is an inviting open-concept great room with a gas fireplace, casual dining area, and spacious kitchen--creating a natural gathering place for family and friends. The kitchen features a butler's pantry and connects easily to the adjoining formal dining room, making everything from weeknight dinners to special occasions a breeze. Just off the garage, a convenient mudroom with laundry access provides the perfect place to keep shoes, sports gear, and everyday clutter organized. The main-level owner's suite offers a relaxing retreat with a huge walk-in closet and a spa-like bathroom featuring dual vanities and a large walk-in shower. A private study at the front of the home provides a dedicated space for working from home, pursuing a favorite hobby, or simply enjoying a little quiet time. Upstairs, you'll find three additional bedrooms--two with walk-in closets--along with two full bathrooms and generous storage throughout. Step outside to a covered patio overlooking the large, flat backyard, offering plenty of room for outdoor dining, entertaining, play, or simply relaxing and enjoying the outdoors. Beyond the home, Bainbridge Park offers resort-style community amenities, including a pool, dog park, and playground--all within walking distance of your front door. With generous living spaces, thoughtful functionality, inviting outdoor space, and neighborhood amenities close at hand, this home offers a wonderful place to call your own. Schedule your private tour today!
- Listing Status:
- Pending
- Date Added:
- September 18, 2026
- Data Last Updated:
- September 24, 2026 at 7:37PM
- Listing Office:
- Keller Williams Realty : 423-664-1600
- MLS ID:
- 1543029

- General: Ceiling Fan(s)Crown MoldingDouble VanityEntrance FoyerGranite CountersHigh CeilingsOpen FloorplanPantryRecessed LightingWalk-In Closet(s)Separate ShowerTub/shower ComboBreakfast NookSeparate Dining Room
- Appliances: DisposalDishwasherGas CooktopMicrowaveRefrigeratorWasher/DryerWater HeaterWall Oven
- Laundry: Laundry RoomMain Level
- Flooring: CarpetHardwoodTile
- A/C: Central AirCeiling Fan(s)
- Heating: CentralNatural Gas
- Fireplace: Gas StarterGas LogGreat RoomFireplaceFireplaces: 1
- General: Rain Gutters
- Other Structures: None
- Pool: AssociationCabanaCommunity
- Parking: DrivewayPaved
- Roofing: AsphaltShingle
- Windows: Screens
- General: HardiPlank Type2Slab
- HOA Amenities: CabanaDog ParkPlaygroundPool83.33Monthly
- Golf: ParkPlaygroundPoolSidewalks
- Originating MLS: Greater Chattanooga REALTORS®
- County: Hamilton
- Zoning: LT 42 BAINBRIDGE PARK SUB PB 123 PG S 185-187 OUT OF 114 068.01 FOR 202 2114j B 042
- View: View
- Fencing: None
- Utilities: Cable ConnectedElectricity ConnectedNatural Gas ConnectedSewer ConnectedWater Connected
- Water: Public
- Sewer: Public Sewer
- Source: Greater Chattanooga REALTORS®
This listing courtesy of Keller Williams Realty
Monthly Payment
- Principal & Interest $
- Property Taxes $
- Home Insurance $
- VA Funding Fee $

 New - 3 days ago