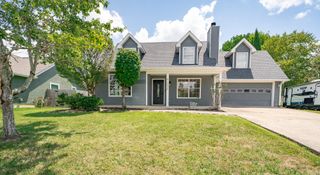
9417 Bennie Lane, Ooltewah, TN 37363
- 4 beds |
- 2 baths |
- 1,698 sqft
 Single-Family Home
  Built in 1960
  0.91acre lot
 2 car garage
  $227/sqft
  Listed 1 month ago
Property Description
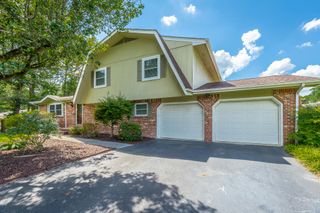
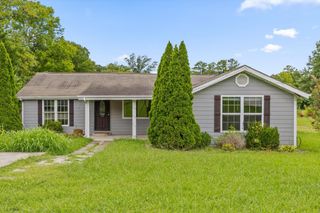
Some places have a way of feeling like home before you ever step through the front door. Maybe it's the peaceful setting, the wide-open space, or simply the feeling that life might be a little sweeter here. Nestled on just under an acre in the heart of Ooltewah, 9417 Bennie Lane is the kind of property that invites you to slow down, settle in, and create a life filled with the moments that matter most. With no HOA and no restrictions, this special property offers something that's becoming increasingly hard to find -- the freedom to live life your way. The fully fenced backyard feels like your own private retreat, with endless possibilities for lush gardens, raising a flock of chickens, letting children and furry friends run freely, or gathering around a firepit as the sun sets and the stars begin to glow overhead. Step inside and you'll immediately feel at home. Natural light pours through the windows, dancing across genuine hardwood floors and filling the space with warmth and character. The kitchen is truly the heart of the home, offering abundant cabinet space and a window overlooking the expansive backyard. It's easy to picture Sunday dinners simmering on the stove, family recipes being passed down from one generation to the next, and loved ones gathering around the table to share stories from the day. These simple moments often become the memories we treasure most. With four bedrooms and two full baths all on one level, this home offers a layout that's both practical while still offering privacy for all with its split bedroom design. Whether you're raising a family, hosting holiday gatherings, or simply enjoying having room for everyone to spread out, the space feels comfortable, connected, and inviting. The oversized laundry room adds convenience to everyday life, with plenty of room to stay organized and make daily tasks feel just a little easier. Beyond the property itself, you'll fall in love with the community that surrounds it. Ooltewah has long been cherished for its rolling hills, scenic beauty, and welcoming small-town feel, while nearby Collegedale offers miles of greenways, beautiful parks, and a lifestyle centered around family, wellness, and connection. Just minutes away, Cambridge Square has become a favorite gathering place for locals, offering charming boutiques, coffee shops, wonderful restaurants, seasonal events, and community celebrations throughout the year. Homes like 9417 Bennie Lane don't come along often. It's the kind of place where gardens grow a little fuller each year, traditions are born around the dinner table, and life's sweetest memories unfold in the everyday moments. More than a house, it's a place to put down roots, gather the people you love most, and create a lifetime of memories in a home that feels just right from the very beginning.
- Listing Status:
- Pending
- Date Added:
- June 17, 2026
- Data Last Updated:
- August 10, 2026 at 8:36PM
- Listing Office:
- Zach Taylor - Chattanooga : 855-261-2233
- MLS ID:
- 1536965

- General: Ceiling Fan(s)Crown MoldingEat-in KitchenSeparate ShowerTub/shower ComboSeparate Dining RoomSplit Bedrooms
- Appliances: DishwasherElectric Water HeaterFree-Standing Electric Range
- Basement: Crawl Space
- Flooring: CarpetHardwood
- A/C: Central AirElectric
- Heating: CentralNatural Gas
- Fireplace: ElectricLiving RoomFireplaceFireplaces: 1
- General: Fire PitGardenPrivate YardRain GuttersRV HookupSmart Camera(s)/RecordingOutbuildingPoultry Coop
- Other Structures: OutbuildingPoultry Coop
- Parking: Garage Door OpenerGarage Faces Front
- Roofing: Shingle
- General: OtherOneBlock
- Originating MLS: Greater Chattanooga REALTORS®
- County: Hamilton
- Zoning: LOT 1 BENNETT SUB PB14 PG28 REV 47- 311150 051
- Fencing: Back YardFencedPrivacyWood
- Utilities: Electricity ConnectedNatural Gas ConnectedWater Connected
- Water: Public
- Sewer: Septic Tank
- Source: Greater Chattanooga REALTORS®
This listing courtesy of Zach Taylor - Chattanooga
Monthly Payment
- Principal & Interest $
- Property Taxes $
- Home Insurance $
- VA Funding Fee $