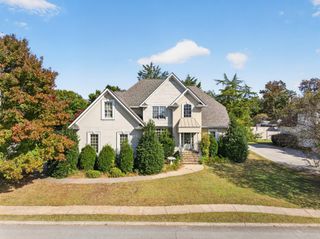
9428 Lazy Circles Drive, Ooltewah, TN 37363
- 5 beds |
- 3 baths |
- 2,527 sqft
 Single-Family Home
 Built in 1997
 0.35acre lot
 2 car garage
 $217/sqft
 Listed 21 days ago
Property Description
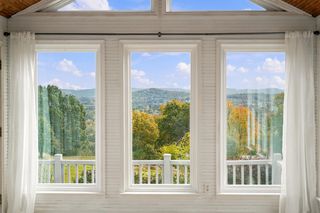
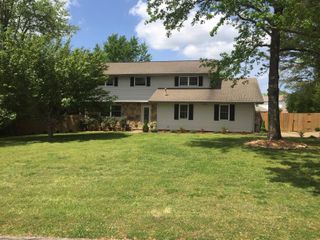
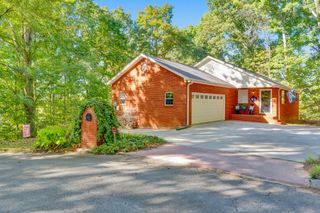
Golf Course Living in Windstone! Nestled on the Tennessee side of Chattanooga's golf course community, this impeccably maintained 5-bedroom, 3-bathroom home delivers a rare blend of peace and everyday convenience. Flooded with beautiful natural light, the 2,527 sq ft floor plan features a private, serene ''treehouse'' feel with views of the surrounding ridges. Step inside to find an inviting open-concept living room anchored by a cozy gas fireplace and soaring vaulted ceilings. The seamless flow leads to an expansive back deck overlooking a large, fully fenced backyard for easy indoor-outdoor living. Main-Level Living & Layout Highlights: Updated Kitchen: Bright, modern, and positioned with tranquil views of the landscape. Main-Floor Primary Suite: Features elegant tray ceilings, a relaxing garden tub, and a freshly updated separate shower. Main-Floor Second Bedroom: Direct access to a full main-level bathroom. Flexible Second Story: Three generous upstairs bedrooms share a full bath, connected by a spacious, room-sized landing. Value-Add Potential: Beyond the versatile room over the garage, this property features a full walkout basement opening to a lower patio. This expansive space is a blank canvas with opportunity to expand your square footage or create additional living space. Enjoy a quiet lifestyle with walks to the community lake and dinners at the golf club grill, all while being just minutes from Publix, Food City, and the boutiques of historic downtown Ringgold. Some photos have been virtually rendered.
- Listing Status:
- Active
- Date Added:
- October 19, 2026
- Data Last Updated:
- November 10, 2026 at 12:36AM
- Listing Office:
- Beycome Brokerage Realty LLC : 804-656-5007
- MLS ID:
- 1544842

- General: BalconyFire Pit
- Parking: ConcreteGarageOff StreetGarage Faces FrontKitchen Level
- General: BrickFiber CementTri-LevelConcrete Perimeter
- HOA Amenities: 120.0Monthly
- Originating MLS: Greater Chattanooga REALTORS®
- County: Hamilton
- Zoning: Lt 244 The Overlook At Windstone Pb 54 Pg47172i G 007
- View: View
- Utilities: Cable AvailableElectricity AvailableElectricity ConnectedNatural Gas AvailableNatural Gas ConnectedPhone AvailableUnderground UtilitiesWater AvailableWater Connected
- Water: Public
- Sewer: Public Sewer
- Source: Greater Chattanooga REALTORS®
This listing courtesy of Beycome Brokerage Realty LLC
Monthly Payment
- Principal & Interest $
- Property Taxes $
- Home Insurance $
- VA Funding Fee $

 New - 2 days ago