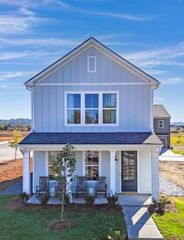
9657 Collier Place, Ooltewah, TN 37363
- 3 beds |
- 2 baths |
- 1,863 sqft
 Single-Family Home
  Built in 2006
  —— sqft lot
  2 car garage
  $201/sqft
  Listed 10 days ago
Property Description
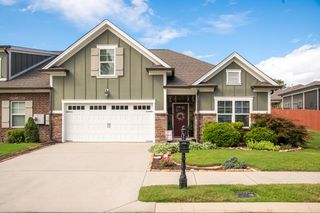
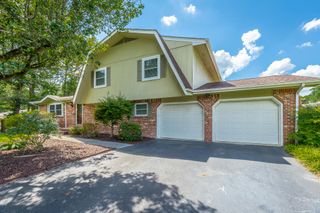
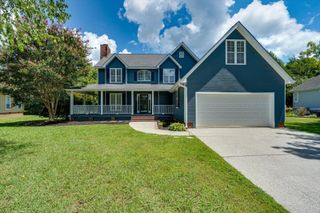
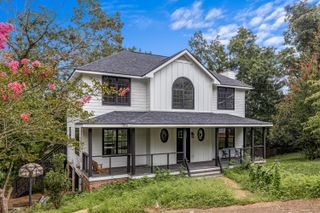
BEAUTIFUL BAMBOO FLOORS | MAIN-LEVEL LIVING | RENOVATED KITCHEN | SOARING CEILINGS | NATURAL LIGHT | ALL-SEASON SUNROOM | PRIVATE GARDEN PORCH | COMMUNITY POOL Peaceful one-level living meets timeless style in the desirable Mulberry Park community. Tucked away in a private setting, this inviting 3 bedroom, 2 bath property offers a tranquil, garden-like atmosphere from the moment you arrive. Relax on the covered front porch surrounded by colorful flowers, complete with rocking chairs and a porch swing, the perfect place to enjoy your morning coffee or unwind at the end of the day. Inside, beautiful new hardwood floors, soaring ceilings, abundant natural light, and elegant architectural details create a warm and inviting interior. The foyer opens through an arched doorway into the spacious living room featuring dramatic cathedral ceilings, a cozy gas log fireplace, and large windows that fill the space with sunshine. The adjoining dining room provides an ideal setting for everyday meals or formal gatherings. Just beyond, the remodeled kitchen features granite countertops, an attractive stone tile backsplash, new stainless steel appliances, abundant cabinetry, a double-door pantry, built-in desk, a sunny breakfast nook, and an under counter reverse osmosis water filtration system. A conveniently located laundry room with additional cabinet storage and access to the garage with a utility workstation sink adds everyday functionality. French doors lead to a charming sunroom or sitting room, offering a versatile retreat with direct access to the private, fenced patio for seamless indoor-outdoor living. The spacious primary suite offers a relaxing escape with a walk-in closet and an ensuite bath featuring double vanities and a separate shower. Two additional generously sized bedrooms share a full bath, providing flexibility for family, guests, or a home office. Addtional storage in and above the garage. Other upgrades include a new garage door, new hot water heater, and new roof replaced and exterior painted by HOA. Combining privacy, thoughtful design, and easy one-level living, this beautifully maintained home is a wonderful opportunity in sought-after Mulberry Park. Buyer to verify any and all information deemed important, including square footage, HOA details, acreage, and school zoning. Information is reliable but not guaranteed.
- Listing Status:
- Active
- Date Added:
- July 31, 2026
- Data Last Updated:
- August 10, 2026 at 6:36PM
- Listing Office:
- Keller Williams Realty : 423-664-1900
- MLS ID:
- 1539792

- General: Rain Gutters
- Pool: Community
- Parking: Garage Door OpenerKitchen Level
- Roofing: Shingle
- Windows: Insulated WindowsWindow Treatments
- General: StoneFiber CementOneConcrete PerimeterSlab
- HOA Amenities: 0.0Monthly
- Golf: ClubhouseSidewalks
- Originating MLS: Greater Chattanooga REALTORS®
- County: Hamilton
- Zoning: Bldg 5 Unit 9657 (Aka 17) Ruskin Co Llier Place @ Mulberry Park150d A 005 C001
- Utilities: Cable AvailableElectricity AvailablePhone AvailableSewer ConnectedUnderground Utilities
- Water: Public
- Sewer: Public Sewer
- Source: Greater Chattanooga REALTORS®
This listing courtesy of Keller Williams Realty
Monthly Payment
- Principal & Interest $
- Property Taxes $
- Home Insurance $
- VA Funding Fee $

 New - 3 days ago