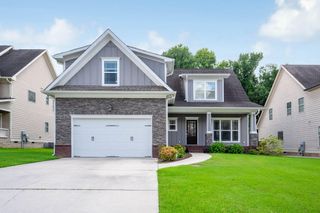
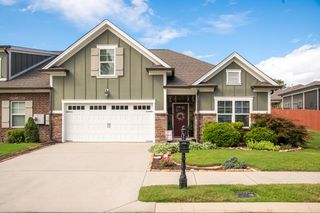
9712 Rookwood Circle, Ooltewah, TN 37363
- 4 beds |
- 3 baths |
- 2,372 sqft
 Single-Family Home
  Built in 2012
  6,991sqft lot
 2 car garage
  $211/sqft
  Listed 19 days ago
Property Description
Welcome to this beautiful home in the highly desirable Downing Green at Mulberry Park community! From the moment you step inside, you'll appreciate the inviting atmosphere and thoughtfully designed floor plan. The spacious living room flows seamlessly into the open-concept kitchen, creating the perfect space for entertaining guests, hosting family gatherings, or simply enjoying everyday living. Just off the kitchen, you'll find a covered back porch that's ideal for morning coffee, outdoor dining, or relaxing after a long day. Conveniently located on the main level, you will find the primary suite complete with a full en-suite bathroom and walk-in closet. Upstairs, you'll discover three additional bedrooms, each featuring its own walk-in closet, along with a well appointed full bathroom to accommodate family and guests. Additional highlights include a two-car garage, ample storage throughout, and a well-maintained interior that's truly move-in ready. Don't miss your opportunity to own this wonderful home in Downing Green at Mulberry Park. Schedule your private showing today and make this house your home!
- Listing Status:
- Active
- Date Added:
- July 24, 2026
- Data Last Updated:
- August 10, 2026 at 9:36PM
- Listing Office:
- Uptown Firm, LLC : 423-531-2736
- MLS ID:
- 1539394

- General: Rain Gutters
- Parking: DrivewayGarageGarage Door OpenerPavedGarage Faces Rear
- Roofing: Shingle
- General: StoneVinyl Siding2Block
- HOA Amenities: PlaygroundPool70.0Monthly
- Golf: PlaygroundPool
- Originating MLS: Greater Chattanooga REALTORS®
- County: Hamilton
- Zoning: Lt 69 Downing Green Sub Pb85 Pg 13 1 Out Of 150-244.01 For 2007140n J 002
- Utilities: Electricity ConnectedNatural Gas ConnectedSewer ConnectedWater Connected
- Water: Public
- Sewer: Public Sewer
- Source: Greater Chattanooga REALTORS®
This listing courtesy of Uptown Firm, LLC
Monthly Payment
- Principal & Interest $
- Property Taxes $
- Home Insurance $
- VA Funding Fee $

 New - 17 hours ago