9906 Haven Port Lane, Ooltewah, TN 37363
- 6 beds |
- 5 baths |
- 4,708 sqft
 Single-Family Home
  Built in 2022
  7,405sqft lot
 3 car garage
  $145/sqft
  Listed 1 month ago
Property Description
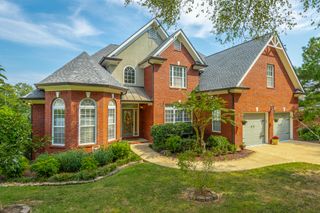
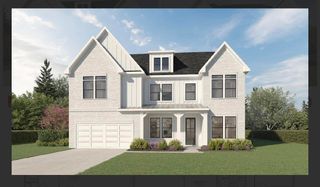
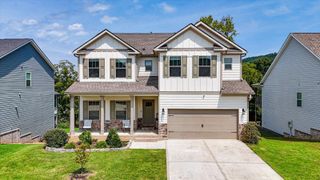
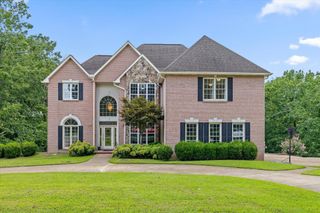
Chattanooga Home for Sale | Spacious Living in Easthaven Near East Hamilton Schools. Welcome to this exceptional 6-bedroom, 5-bath residence in the highly desirable Easthaven community, conveniently located near East Hamilton schools. Offering 4,708± square feet of thoughtfully designed living space, this remarkable home blends timeless elegance with modern comfort, making it ideal for entertaining, everyday living, and multi-generational households. Step inside to a grand two-story foyer where beautiful hardwood floors and refined finishes set the tone throughout the home. The open-concept main level seamlessly connects the formal dining room, inviting family room, and gourmet kitchen. A striking floor-to-ceiling stone fireplace, framed by custom, built-in bookcases, anchors the spacious living room, while the adjoining breakfast area offers a bright, inviting space for casual dining with views of the backyard. Designed with the home chef in mind, the well-appointed kitchen is ideal for both everyday living and entertaining, featuring a six-burner gas cooktop with a pot filler, double ovens, a built-in microwave, abundant cabinetry, and a large walk-in pantry. A main-level bedroom and full bath provide flexible space for guests, a home office, or multi-generational living. Upstairs, you'll find four spacious bedrooms and three full bathrooms, including a generous primary suite complete with a comfortable sitting area, a private office, and an ensuite bath with dual vanities and an oversized walk-in closet featuring built-in shelving. The recently finished walk-out lower level offers even more versatile living space with a large recreation room wired for a projector, a convenient kitchenette, an additional bedroom, and a full bath--perfect for guests, extended family, or entertaining. Enjoy outdoor living from the screened porch on the main level or the covered patio below, both overlooking the level backyard that's ideal for relaxing, yard games, or play. Additional features include custom built-in shelving throughout the home, excellent storage, and a spacious three-car garage. With its generous floor plan, flexible living spaces, and a convenient location just minutes from schools, shopping, dining, and medical facilities, this home offers the perfect blend of comfort and convenience. Schedule your private showing today and experience everything this remarkable property has to offer!
- Listing Status:
- Active
- Date Added:
- August 6, 2026
- Data Last Updated:
- September 24, 2026 at 11:37PM
- Listing Office:
- Keller Williams Realty : 423-664-1600
- MLS ID:
- 1540228

- General: Rain Gutters
- Other Structures: None
- Parking: ConcreteDrivewayGarageGarage Door OpenerOff StreetGarage Faces Front
- Roofing: Shingle
- Windows: BlindsScreens
- General: BrickHardiPlank TypeStone2Slab
- Road/Access: City Street
- HOA Amenities: 500.0Annually
- Originating MLS: Greater Chattanooga REALTORS®
- County: Hamilton
- Zoning: LT 35 EASTHAVEN SUB PB 105 PG 1 OUT OF 160 006.01 FOR 2016160o F 035
- Utilities: Electricity ConnectedNatural Gas ConnectedSewer ConnectedUnderground UtilitiesWater Connected
- Water: Public
- Sewer: Public Sewer
- Source: Greater Chattanooga REALTORS®
This listing courtesy of Keller Williams Realty
Monthly Payment
- Principal & Interest $
- Property Taxes $
- Home Insurance $
- VA Funding Fee $

 New - 19 hours ago