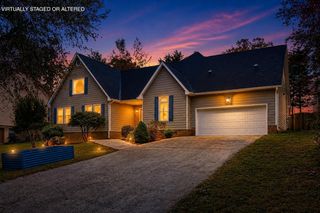
9876 Haven Port Lane, Ooltewah, TN 37363
- 5 beds |
- 4 baths |
- 4,400 sqft
 Single-Family Home
  Built in 2021
  7,405sqft lot
 2 car garage
  $143/sqft
  Listed 1 month ago
Property Description
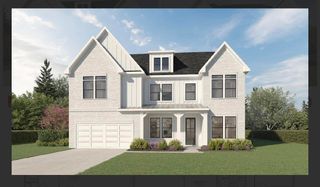
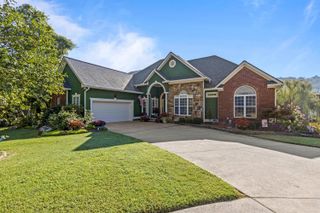
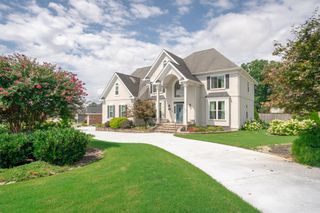
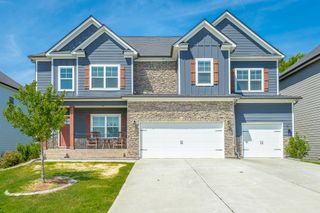
Welcome to this immaculate five-bedroom, four-bathroom residence in Ooltewah, offering an expansive layout thoughtfully designed for both everyday living and grand entertaining. Downstairs, the exceptional finished walk-out basement serves as a premier entertainment hub or guest suite, complete with a custom wet bar and refrigerator that opens directly to the backyard for effortless indoor-outdoor living. Step in to discover exceptionally spacious rooms with high ceilings, refined trim work, and seamless flow into a sunlit open-concept main floor anchored by a cozy fireplace. The chef's kitchen boasts crisp white cabinetry, granite countertops, stainless appliances, and a large center island that invites natural gathering.
- Listing Status:
- Active
- Date Added:
- August 28, 2026
- Data Last Updated:
- September 24, 2026 at 10:38PM
- Listing Office:
- Redfin : 615-645-1345
- MLS ID:
- 1541636

- General: None
- Style: Contemporary
- Parking: Garage Door OpenerOff StreetGarage Faces FrontKitchen Level
- Roofing: AsphaltShingle
- Windows: ENERGY STAR Qualified WindowsInsulated WindowsLow-Emissivity WindowsVinyl Frames
- General: BrickOtherStoneFiber Cement3Concrete Perimeter
- HOA Amenities: 0.0
- Golf: SidewalksPond
- Originating MLS: Greater Chattanooga REALTORS®
- County: Hamilton
- Zoning: Lt 30 Easthaven Sub Pb 105 Pg 1 Out Of 160 006.01 For 2016160o F 030
- View: Mountain(s)OtherView
- Utilities: Cable AvailableElectricity AvailablePhone AvailableSewer ConnectedUnderground Utilities
- Water: Public
- Sewer: Public Sewer
- Source: Greater Chattanooga REALTORS®
This listing courtesy of Redfin
Monthly Payment
- Principal & Interest $
- Property Taxes $
- Home Insurance $
- VA Funding Fee $

 New - 18 hours ago