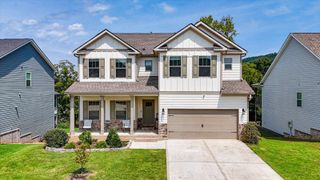
35 S Links Drive, Ringgold, GA 30736
- 6 beds |
- 4 baths |
- 4,175 sqft
 Single-Family Home
 Built in 1999
 0.5acre lot
 2 car garage
 $137/sqft
 Listed 1 month ago
Property Description
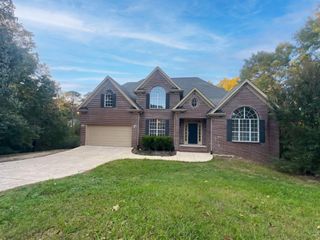
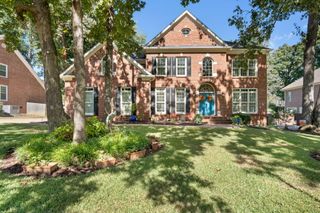
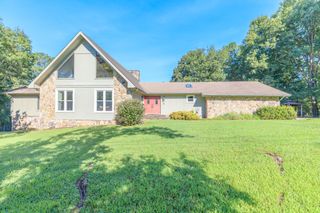
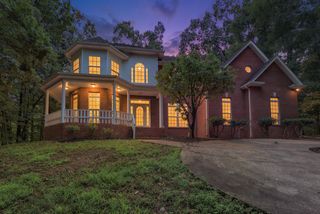
Seller is offering up to $20,000 toward buyer's closing costs and/or prepaid expenses when buyer is preapproved with Seller's preferred lender. Mountain views, a golf-course community, and room for everyone at 35 S Links Drive in Windstone. This six-bedroom home sits at the end of a quiet cul-de-sac on the Georgia side, a short walk from the clubhouse and minutes from the new Publix. The main level has hardwood floors, a two-story foyer, formal living and dining rooms, and an open family room with a fireplace and windows facing the ridge. The kitchen was refreshed with new backsplash and has a gas range. A main-level bedroom next to a full bath works well as a guest suite, in-law space, or office. Upstairs, the primary suite has a tray ceiling and a bath with a new glass shower and a jetted tub under a mountain-view window. The laundry room has custom built-ins and a butcher block counter. The finished walkout basement adds a media room, a billiard room, a bar, and a newly added half bath. Outside there's a pergola deck, a paver patio, and a built-in fire pit. Golf and pool membership available separately. Some photos virtually staged.
- Listing Status:
- Active
- Date Added:
- September 24, 2026
- Data Last Updated:
- November 10, 2026 at 4:36AM
- Listing Office:
- Keller Williams Realty : 423-664-1600
- MLS ID:
- 1543305

- General: LightingRain GuttersPergola
- Other Structures: Pergola
- Pool: Community
- Parking: ConcreteDrivewayGarageGarage Door OpenerOff StreetGarage Faces FrontKitchen Level
- Roofing: AsphaltShingle
- Windows: Aluminum FramesInsulated WindowsVinyl Frames
- General: OtherFiber Cement3Block
- Road/Access: Interstate Access Within 5 MilesPrivate Road
- HOA Amenities: GatedMaintenance GroundsPicnic AreaPlaygroundPond Year RoundSecurityOtherSecurity120.0Monthly
- Golf: ClubhouseFishingGolfPlaygroundRestaurantSidewalksTennis Court(s)Pond
- Originating MLS: Greater Chattanooga REALTORS®
- County: Catoosa
- Zoning: Lot 19 Golfcourse Village Landlot: 11 Landdist: 28/0049b019
- View: HillsMountain(s)OtherPanoramicView
- Fencing: Back YardFencedWood
- Utilities: Cable AvailableElectricity ConnectedNatural Gas ConnectedPhone AvailableSewer ConnectedUnderground UtilitiesWater Connected
- Water: Public
- Sewer: Private Sewer
- Source: Greater Chattanooga REALTORS®
This listing courtesy of Keller Williams Realty
Monthly Payment
- Principal & Interest $
- Property Taxes $
- Home Insurance $
- VA Funding Fee $

 New - 23 hours ago