5020 Francis Ln, Pegram, TN 37143
- 3 beds |
- 4 baths |
- 2,526 sqft
 Single-Family Home
  Built in 2026
  8,712sqft lot
 2 car garage
  $317/sqft
  Listed 29 days ago
Property Description
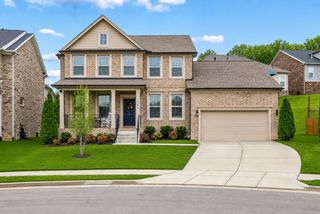
Exceptional new construction in Pegram offering 2,526 square feet with 3 bedrooms, 3.5 baths and a bonus room. The open living area features 14-foot vaulted ceilings with decorative beams, hardwood floors and a custom-tiled fireplace. The chef’s kitchen includes custom cabinetry, a large island, hidden oversized pantry with cabinets and sink, 36-inch gas range, microwave drawer, refrigerator and custom vent hood. The private primary suite offers two walk-in closets, additional finished closet space, a luxury tiled bath and floating private deck. Multi-panel and 12-foot accordion doors connect the bonus room, conditioned indoor-outdoor living room and expansive rear patio. Enjoy the modern metal pergola with adjustable louvered roof panels. Additional features include 8-foot solid doors, custom-tiled baths, mudroom storage, oversized garage, concrete-floored storage beneath the home, spray-foam insulation, tankless gas water heater, underground utilities and standing-seam porch roofs.
- Listing Status:
- Active
- Date Added:
- September 18, 2026
- Data Last Updated:
- September 24, 2026 at 10:19PM
- Listing Office:
- Benchmark Realty, LLC : 6158294370
- Listing Agent:
- John Louallen : 6158294370
- MLS ID:
- 3527470

- Parking: AttachedParking spaces: 2
- General: One
- HOA Amenities: ParkPickleball Court(s)PlaygroundTennis Court(s)Trail(s)
- Originating MLS: realtrac
- County: Cheatham CountyTN
- Zoning: 095C A 07600 000
- Utilities: Natural Gas AvailableWater Available
- Water: Public
- Sewer: STEP System
- Source: realtrac
This listing courtesy of John Louallen , Benchmark Realty, LLC
Monthly Payment
- Principal & Interest $
- Property Taxes $
- Home Insurance $
- VA Funding Fee $