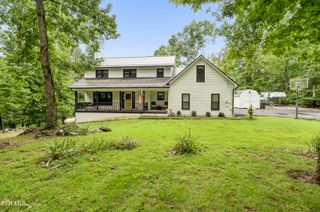
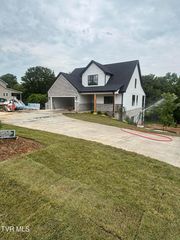
2040 Carsons Way, Piney Flats, TN 37686
- 3 beds |
- 3 baths |
- 2,320 sqft
 Single-Family Home
  Built in 2026
  0.6acre lot
 2 car garage
  $287/sqft
  Listed 2 months ago
Property Description
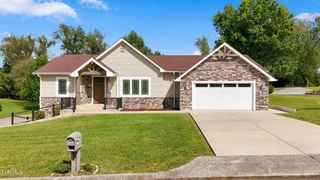
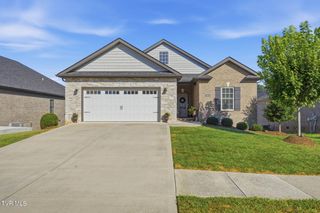
New Construction, NO CITY TAXES, and just minutes from Johnson City! This thoughtfully designed 3-bedroom, 2.5-bath home with a bonus room offers the convenience of main-level living with an open-concept floor plan. Features include a large island, quartz countertops, soft-close cabinetry, farmhouse sink, walk-in pantry, coffee bar, propane gas cooktop, and propane fireplace. The vaulted living room and primary suite, soaring foyer, and abundant natural light create a bright, spacious feel throughout. The private primary suite features a walk-in closet and ensuite bath, while the oversized laundry room includes a utility sink and peaceful views of the neighboring mini farm. Tucked away in a secluded neighborhood, this home offers the perfect blend of privacy, modern finishes, and convenience. Don't miss your opportunity to own this beautiful new home! Owner/Agent. Buyer/Buyer's agent to verify all information.
- Listing Status:
- Active
- Date Added:
- July 29, 2026
- Data Last Updated:
- September 24, 2026 at 7:39PM
- Listing Office:
- eXp Realty, LLC : 888-519-5113
- Listing Agent:
- Katlin Smith : 423-967-5905
- MLS ID:
- 9998556
- General: See Remarks
- Style: FarmhouseTraditional
- Parking: DrivewayConcreteGarage Door Opener
- Roofing: Asphalt
- Windows: Double Pane Windows
- General: BrickVinyl SidingTwo
- HOA Amenities: Landscaping
- Originating MLS: Tennessee/Virginia Regional MLS
- County: Sullivan
- Zoning: A 1123e A 013.00
- View: Mountain(s)
- Water: At RoadPublic
- Sewer: Private SewerSeptic Tank
- Source: Tennessee/Virginia Regional MLS
This listing courtesy of Katlin Smith , eXp Realty, LLC
Monthly Payment
- Principal & Interest $
- Property Taxes $
- Home Insurance $
- VA Funding Fee $