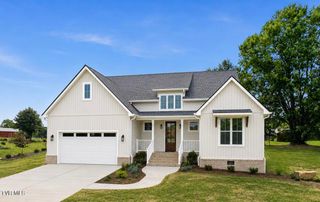
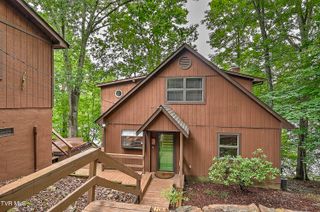
472 Hideaway Farm Road, Piney Flats, TN 37686
- 3 beds |
- 3 baths |
- 2,260 sqft
 Single-Family Home
  Built in 1991
  2.83acre lot
 2 car garage
  $294/sqft
  Listed 1 month ago
Property Description
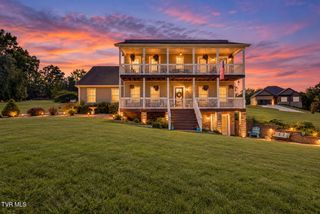
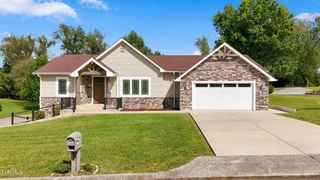
NEW PRICE! $664,900 - NOW INCLUDING ADDITIONAL 1-ACRE LEVEL LOT (2.83 ACRES TOTAL)! Additional 1-acre level lot is now included, bringing the total property to approximately 2.83 acres - all now offered for $664,900. Lakefront living on Boone Lake with a private dock, beautiful water views, and 2.83 acres. This 3-bedroom, 3-bath home offers direct lake access and inviting indoor and outdoor spaces designed to make the most of its beautiful setting. The main level features an open-concept kitchen and living area with beautiful lake views. The living room is highlighted by a cathedral tongue-and-groove ceiling and gas fireplace, while the kitchen features updated quartzite countertops. A main-level bedroom and full bath provide a convenient option for guests or single-level living. Hand-scraped hardwood runs throughout the upper level, where you'll find the spacious primary suite featuring a bay window overlooking Boone Lake- a beautiful view to wake up to each morning. The large primary bath includes a Jacuzzi tub and separate shower. A third spacious bedroom completes the upper level. The partially finished basement offers a full bathroom, wood-burning stove, and additional flexible space currently used as a workout and craft area. Outside, the upper and lower lake-facing decks were completely rebuilt and expanded in 2022 with Trex decking, creating plenty of space for relaxing, dining, and entertaining while enjoying the lake setting. New Trex stairs leading towards the private dock were added in 2025. Additional improvements include gutter guards installed in 2022 and a new water heater installed in 2023. With 2.83 acres, direct lake access, a private dock, and beautiful views of Boone Lake, this property offers a special combination of space, privacy, and lakefront living. Buyer/buyer's agent to verify all information. Seller is owner/agent. Some photographs have been digitally enhanced to remove clutter/furniture.
- Listing Status:
- Active
- Date Added:
- August 9, 2026
- Data Last Updated:
- September 24, 2026 at 9:38PM
- Listing Office:
- Exit Realty Tri-Cities : 423-806-0400
- Listing Agent:
- Samir Abdelfattah : 276-356-8980
- MLS ID:
- 9999298
- General: BalconyDock
- Style: ContemporaryChalet
- Parking: DrivewayDeededAttached
- Roofing: Shingle
- Windows: Insulated Windows
- General: Stone VeneerVinyl SidingTwoSlabBlock
- Originating MLS: Tennessee/Virginia Regional MLS
- County: Sullivan
- Zoning: R 1109h A 013.00
- View: Water
- Utilities: Electricity ConnectedWater Connected
- Water: Public
- Sewer: Septic Tank
- Source: Tennessee/Virginia Regional MLS
This listing courtesy of Samir Abdelfattah , Exit Realty Tri-Cities
Monthly Payment
- Principal & Interest $
- Property Taxes $
- Home Insurance $
- VA Funding Fee $