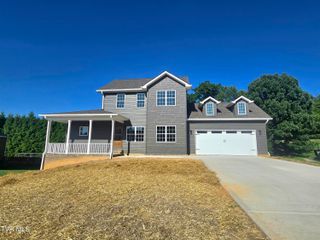
594 New Bethel Road, Piney Flats, TN 37686
- 3 beds |
- 3 baths |
- 2,630 sqft
 Single-Family Home
  Built in 1890
  2.65acre lot
 —— car garage
  $219/sqft
  Listed 24 days ago
Property Description
Welcome to this beautifully preserved Tennessee farmhouse, originally built in 1890 and thoughtfully expanded and remodeled in 1988. Nestled on 2.65 picturesque acres, this one-of-a-kind property blends timeless historic charm with modern comfort and offers endless possibilities for those seeking a mini farm, hobby farm, or peaceful country retreat. The home features 3 spacious bedrooms and 3 full bathrooms, showcasing stunning custom woodwork crafted by the historic Wolf Brothers of Piney Flats. Originally built with five fireplaces, the home retains its historic character with two fireplaces closed off, two enhanced with electric inserts, and one featuring gas logs for added warmth and ambiance. Outside, you'll find exceptional amenities and abundant storage, including two barns, a detached four-car garage with additional RV storage, and four additional outbuildings perfect for equipment, workshops, hobbies, or extra storage. The pool house includes a full bathroom, heat, and a window air-conditioning unit, making it a comfortable space for entertaining or relaxing by the beautiful saltwater pool. Recent improvements provide added peace of mind, including a new roof installed in October 2023 and a new water heater replaced in December 2025. The beautifully landscaped grounds offer plenty of room for gardening, animals, recreation, or simply enjoying the scenic East Tennessee countryside. With its rich history, quality craftsmanship, and outstanding collection of outbuildings and amenities, this unique property is a rare opportunity to own a true Tennessee farmhouse with room to grow.
- Listing Status:
- Pending
- Date Added:
- July 17, 2026
- Data Last Updated:
- August 10, 2026 at 4:40PM
- Listing Office:
- Property Executives Johnson City : 423-952-0226
- Listing Agent:
- Micki Hess : 423-502-9827
- MLS ID:
- 9998287
- General: Walk-In Closet(s)Tile CountersEat-in KitchenEntrance FoyerPrimary Downstairs
- Appliances: DishwasherDryerMicrowaveRefrigeratorElectric RangeWasher
- Laundry: Washer HookupElectric Dryer Hookup
- Flooring: HardwoodConcreteLuxury Vinyl
- A/C: Central Air
- Heating: Propane
- Fireplace: Gas LogFireplaceFireplaces: 3
- General: Barn(s)GazeboShed(s)StorageOutbuildingGarage(s)Pool HouseRV/Boat Storage
- Style: Farmhouse
- Pool: In Ground
- Roofing: AsphaltShingle
- Windows: Double Pane WindowsSingle Pane Windows
- General: FrameVinyl Siding2
- HOA Amenities: Landscaping
- Originating MLS: Tennessee/Virginia Regional MLS
- County: Sullivan
- Zoning: A 1123 04400 000
- Water: Public
- Sewer: Septic Tank
- Source: Tennessee/Virginia Regional MLS
This listing courtesy of Micki Hess , Property Executives Johnson City
Monthly Payment
- Principal & Interest $
- Property Taxes $
- Home Insurance $
- VA Funding Fee $