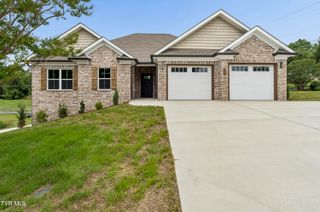
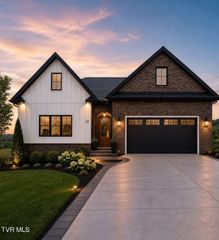
788 Lake Point Drive, Piney Flats, TN 37686
- 3 beds |
- 4 baths |
- 2,874 sqft
 Single-Family Home
  Built in 1952
  0.62acre lot
 2 car garage
  $296/sqft
  Listed 12 days ago
Property Description
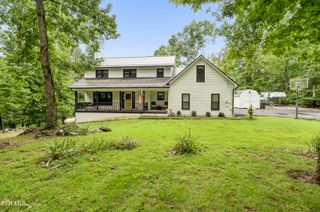
MULTIPLE OFFERS! ALL OFFERS ARE DUE BEFORE 8:00 PM SATURDAY AUGUST 1ST. Dreaming of lake life on Boone Lake? This exceptional Piney Flats waterfront home offers panoramic lake views from the covered porch and expansive lake-facing windows, creating the perfect setting to relax and entertain year-round. Outside, enjoy your own private waterfront retreat featuring a 16' x 32' heated in-ground pool, 4-person hot tub, TVA-registered private dock, two covered boat slips with 6,000-lb and 4,000-lb lifts, a jet ski lift, an additional two-jet ski floating dock with kayak rack, and direct access to one of East Tennessee's most desirable lakes. Inside, you'll find a home originally built in 1952 but completely renovated in 2015, blending timeless character with modern updates. The spacious partially finished lower level offers endless possibilities for additional living space, recreation, or storage. Recent improvements include a new HVAC system (April 2026), a Generac whole-home generator installed in 2025, a 2-car garage, and a transferable home warranty through April 2027. Whether you're looking for a full-time waterfront residence or the ultimate weekend getaway, this property offers an exceptional combination of comfort, recreation, and breathtaking Boone Lake views. All information deemed reliable but buyer/buyer's agent should verify all information.
- Listing Status:
- Pending
- Date Added:
- July 29, 2026
- Data Last Updated:
- August 10, 2026 at 6:38PM
- Listing Office:
- Real Broker : 844-594-7325
- Listing Agent:
- Michael Davis : 423-471-1393
- MLS ID:
- 9998827
- General: PantryGranite CountersOpen FloorplanRemodeled
- Appliances: MicrowaveRefrigeratorDouble Oven
- Laundry: Washer HookupElectric Dryer Hookup
- Basement: BlockConcreteExterior EntryPartially FinishedWalk-Out Access
- Flooring: HardwoodCeramic Tile
- A/C: Wall Unit(s)Heat Pump
- Heating: Heat Pump
- General: DockRV/Boat Storage
- Style: Ranch
- Pool: HeatedIn Ground
- Parking: AsphaltShared DrivewayAttached
- Roofing: CompositionShingle
- Windows: Window TreatmentsDouble Pane Windows
- General: HardiPlank TypeStoneOneTwoBlock
- Originating MLS: Tennessee/Virginia Regional MLS
- County: Sullivan
- Zoning: Res140h A 006.00
- View: Mountain(s)Water
- Fencing: Back Yard
- Water: Public
- Sewer: Septic Tank
- Source: Tennessee/Virginia Regional MLS
This listing courtesy of Michael Davis , Real Broker
Monthly Payment
- Principal & Interest $
- Property Taxes $
- Home Insurance $
- VA Funding Fee $