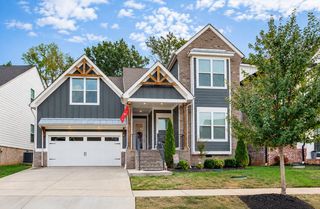
8524 Turnbull Dr, Pleasant View, TN 37146
- 5 beds |
- 4 baths |
- 3,308 sqft
 Single-Family Home
  Built in 2025
  0.57acre lot
 2 car garage
  $174/sqft
  Listed 6 days ago
Property Description
***OPEN HOUSE SATURDAY 9/26/26 FROM 1PM TO 3PM ***Amazing Layout! 5 bedroom 3.5 bath + OFFICE AND BONUS ROOM. This home has everything you need and the opportunity for more! Mins from I24 and the heart of Pleasant View located in one of the most prestigious neighborhoods, Highland Reserves. Featuring 2 PRIMARY SUITES, including one on the MAIN LEVEL perfect for guests or extended family! This home is more than move-in ready, it's practically brand new, built in 2025. The home has a grand open floor plan with great room, dining space and living room all-in-one! Basic design isn't a thing in this home, check out the upgraded ceiling fans, designer pendant lights, accent lighting and accent paint throughout! Work from home? This home has a private office just off the entryway with a view. Office space could be used as a formal dining room as well! The expansive level backyard is fully fenced and ready for whatever you can dream up! Prime for a in-ground pool! The 2 primary bedrooms feature elevated ensuite bathrooms with designer tile, with a garden tub and separate shower in one and a gigantic shower in the other, enough to fit 2. Both have Large walk-in closets! The upstairs loft is a great space for movie nights, crafts or a play area! If that wasn't enough, this home has ample storage, extra closets and lots of natural light flooding through! Make an appointment to see this amazing home in person!
- Listing Status:
- Active
- Date Added:
- September 19, 2026
- Data Last Updated:
- September 25, 2026 at 7:18AM
- Listing Office:
- Benchmark Realty : 6023805234
- Listing Agent:
- Melissa Quinlan : 6023805234
- MLS ID:
- 3596223

- General: Smart Lock(s)
- Style: Traditional
- Other Structures: PorchPatioCovered
- Parking: Garage Door OpenerAttachedParking spaces: 2
- Roofing: Shingle
- General: Two
- HOA Amenities: 55.0Monthly
- Originating MLS: realtrac
- County: Cheatham CountyTN
- Topography: ClearedLevel
- Zoning: 011E E 03600 000
- Fencing: Back Yard
- Utilities: Electricity AvailableWater Available
- Water: Public
- Sewer: STEP System
- Source: realtrac
This listing courtesy of Melissa Quinlan , Benchmark Realty
Monthly Payment
- Principal & Interest $
- Property Taxes $
- Home Insurance $
- VA Funding Fee $

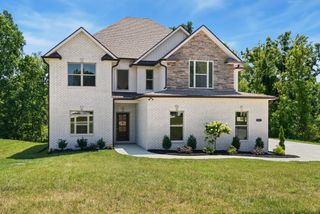
 New - 3 days ago