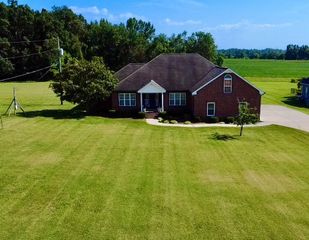
248 Dink Rut Rd, Portland, TN 37148
- 4 beds |
- 3 baths |
- 3,458 sqft
 Single-Family Home
  Built in 2022
  4.45acre lot
 2 car garage
  $241/sqft
  Listed 2 months ago
Property Description
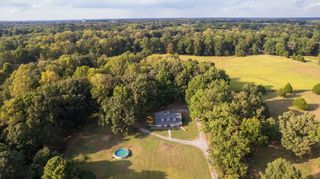
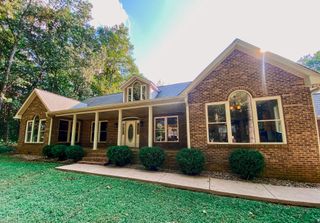
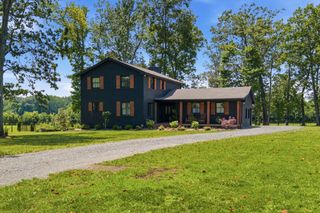
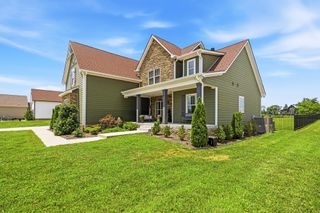
PRICE IMPROVEMENT — 248 Dink Rut Rd, Portland, TN 37148 Four and a half acres of Sumner County quiet, and you're still only twenty-one minutes from Gallatin and forty-one from downtown Nashville. This 2022 custom build gives you 3,458 square feet across two stories, brand-new LVP flooring running throughout the main level, and a primary suite set apart from the rest of the house. The kitchen opens straight into the living space, with flex room off to the side for an office, a studio, a gym, whatever you need it to be. Mature woods line the back of the lot for privacy, and a 2+ acre community green space sits right next door for even more room to roam. Seller concessions are on the table and this seller is ready to make a deal happen. Schedule your private showing today. Check out the Matterport Video for a walk-thru tour.
- Listing Status:
- Active
- Date Added:
- July 13, 2026
- Data Last Updated:
- September 25, 2026 at 7:18AM
- Listing Office:
- Compass RE : 6154140555
- Listing Agent:
- Misty Maynor : 6154140555
- MLS ID:
- 3277688

- Other Structures: PorchPatioCovered
- Parking: AttachedParking spaces: 2
- General: Two
- HOA Amenities: 0.0Annually
- Originating MLS: realtrac
- County: Sumner CountyTN
- Topography: LevelSlopedWooded
- Zoning: 058 12005 000
- Fencing: Back Yard
- Utilities: Electricity AvailableWater Available
- Water: Public
- Sewer: Septic Tank
- Source: realtrac
This listing courtesy of Misty Maynor , Compass RE
Monthly Payment
- Principal & Interest $
- Property Taxes $
- Home Insurance $
- VA Funding Fee $