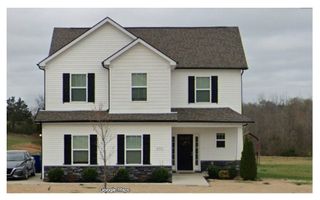
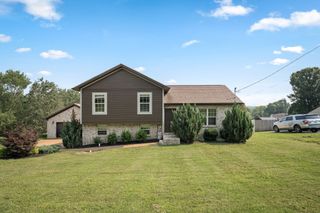
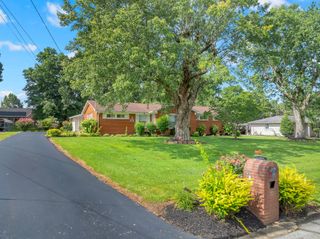
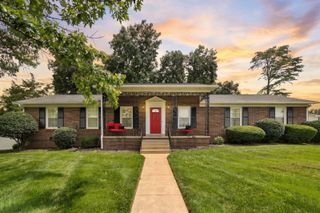
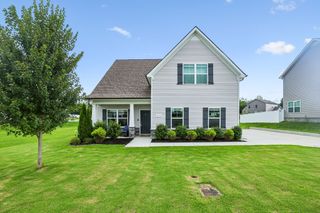
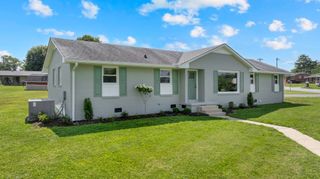
103 Stonebrook Drive, Shelbyville, TN 37160
- 3 beds |
- 3 baths |
- 1,800 sqft
 Single-Family Home
  Built in 2026
  10,019sqft lot
 2 car garage
  $244/sqft
  Listed 9 days ago
Property Description
Welcome to your dream home! This beautifully crafted move-in ready 3-bedroom, 2.5-bath home offers the perfect blend of timeless style and modern comfort. From the inviting front porch to the private backyard setting, every detail has been designed for everyday living. Step inside to an open-concept floor plan featuring gorgeous hardwood flooring throughout the main living areas, plush carpet in the bedrooms, and a spacious living room that flows seamlessly into the well-appointed kitchen—perfect for gathering with family and friends. The kitchen offers abundant cabinetry, walk in pantry, generous counter space, stainless appliances, and an ideal layout for both cooking and entertaining. The private primary suite is a true retreat, complete with a luxurious en-suite bath featuring a custom tile shower, separate soaking tub, double vanities, and plenty of storage with custom built ins in the closet. Enjoy outdoor living year-round on the large covered back porch, or relax on the additional open concrete patio overlooking a peaceful backyard lined with mature trees for added privacy. Builder is offering up to $8,000 in closing assistance.
- Listing Status:
- Pending
- Date Added:
- August 2, 2026
- Data Last Updated:
- August 10, 2026 at 11:20PM
- Listing Office:
- Woodruff Realty & Auction : 9317031844
- Listing Agent:
- Diana Grogan : 9317031844
- MLS ID:
- 3319072

- General: Built-in FeaturesCeiling Fan(s)Open FloorplanPantryWalk-In Closet(s)High Speed Internet
- Appliances: Electric OvenElectric RangeDishwasherENERGY STAR Qualified AppliancesMicrowaveRefrigeratorStainless Steel Appliance(s)
- Laundry: Electric Dryer HookupWasher Hookup
- Basement: Crawl Space
- Flooring: CarpetWoodTile
- A/C: Ceiling Fan(s)Central AirElectric
- Heating: CentralElectric
- Eco/Green Feature: Water HeaterWindows
- Other Structures: PorchPatioCovered
- Parking: Garage Faces FrontConcreteDrivewayParking spaces: 4
- Roofing: Shingle
- General: One
- HOA Amenities: Maintenance Grounds55.0Monthly
- Originating MLS: realtrac
- County: Bedford CountyTN
- Utilities: Electricity AvailableWater AvailableCable Connected
- Water: Public
- Sewer: Public Sewer
- Source: realtrac
This listing courtesy of Diana Grogan , Woodruff Realty & Auction
Monthly Payment
- Principal & Interest $
- Property Taxes $
- Home Insurance $
- VA Funding Fee $