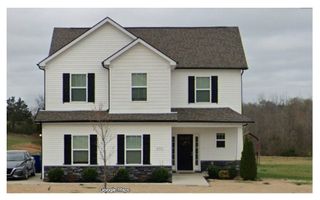
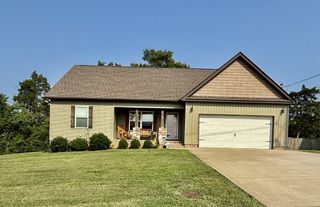
512 Shadow Dr, Shelbyville, TN 37160
- 3 beds |
- 2 baths |
- 1,620 sqft
 Single-Family Home
  Built in 1968
  0.45acre lot
 1 car garage
  $238/sqft
  Listed 26 days ago
Property Description
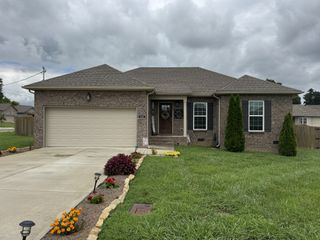
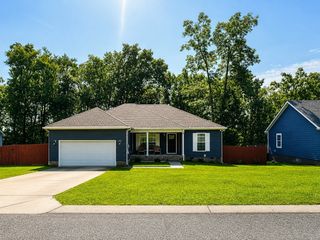
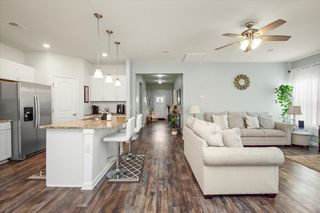
Turnkey, fully updated brick ranch home featuring a seamless layout, modern finishes, and complete peace of mind! The inviting covered front porch opens into a dedicated foyer, connecting to a charming formal living room on one side and flowing directly into the spacious open-concept kitchen, dining, and den areas. Anchored by exposed ceiling beams and handsome wood-look flooring, the main living space is built for effortless entertaining. The renovated kitchen features custom gray shaker cabinetry, quartz countertops, subway tile, gas cooktop, double oven, and a peninsula breakfast bar. Retreat to the primary suite showcasing a custom tiled shower with a rain shower head, pebble accents, and built-in bench. Major updates bring total low-maintenance confidence: brand-new water heater, updated PVC plumbing (including main drain), Generac whole-home generator, new attic insulation, LeafFilter gutters, replacement windows, roof (~9 yrs), and HVAC serviced by Hiller. Outdoors, enjoy a large back patio inside your private, fully vinyl-fenced yard. 100% move-in ready from day one!
- Listing Status:
- Active
- Date Added:
- August 1, 2026
- Data Last Updated:
- August 11, 2026 at 12:21AM
- Listing Office:
- The Ashton Real Estate Group of RE/MAX Advantage : 6153011650
- Listing Agent:
- Gary Ashton : 6153011631
- MLS ID:
- 3309037

- Style: Ranch
- Other Structures: PorchPatioCovered
- Parking: Garage Door OpenerGarage Faces RearAsphaltDrivewayParking spaces: 1
- General: One
- Originating MLS: realtrac
- County: Bedford CountyTN
- Zoning: 078K E 01200 000
- Fencing: Back Yard
- Utilities: Electricity AvailableNatural Gas AvailableWater AvailableCable Connected
- Water: Public
- Sewer: Public Sewer
- Source: realtrac
This listing courtesy of Gary Ashton , The Ashton Real Estate Group of RE/MAX Advantage
Monthly Payment
- Principal & Interest $
- Property Taxes $
- Home Insurance $
- VA Funding Fee $