122 Blue Grass Dr, Shelbyville, TN 37160
- 3 beds |
- 2 baths |
- 1,440 sqft
 Single-Family Home
  Built in 2019
  0.95acre lot
 2 car garage
  $236/sqft
  Listed 12 days ago
Property Description
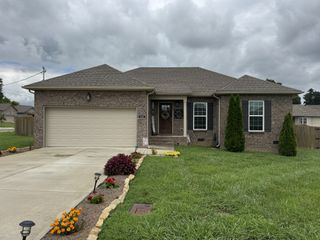
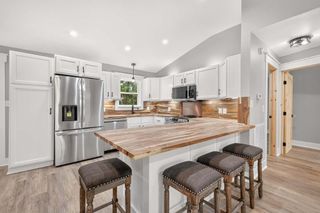
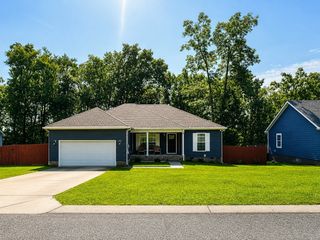
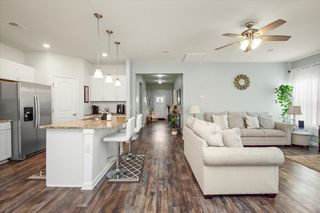
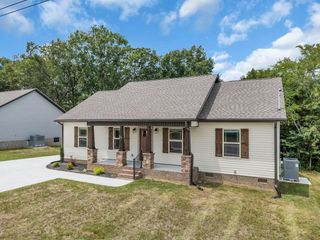
Welcome home to this beautifully maintained 3-bedroom, 2-bath home in the heart of Shelbyville! Designed with both comfort and functionality in mind, this home features a spacious living room that flows seamlessly into the open kitchen and dining area, complete with granite countertops, ample cabinet space, and plenty of room for gathering with family and friends. The private primary suite offers a relaxing retreat with an ensuite bath featuring double vanities, a linen closet, and a large walk-in closet. Two generously sized guest bedrooms provide plenty of space for family, guests, or a home office. Additional highlights include a convenient utility room, carpeted bedrooms for added comfort.The exterior is equally impressive with attractive vinyl siding accented by stone, a spacious 2-car garage, a fenced backyard perfect for pets or play, and a covered deck that's ideal for enjoying your morning coffee or entertaining outdoors. Offering a thoughtful floor plan, quality finishes, and plenty of indoor and outdoor living space, this Shelbyville home is ready for its next owner. Schedule your private showing today!
- Listing Status:
- Active
- Date Added:
- July 31, 2026
- Data Last Updated:
- August 11, 2026 at 12:21AM
- Listing Office:
- Coldwell Banker Southern Realty : 9317035104
- Listing Agent:
- Dianne Arnold : 9317035104
- MLS ID:
- 3312434

- Other Structures: DeckPatioCovered
- Parking: Garage Faces FrontParking spaces: 2
- Roofing: Shingle
- General: One
- Originating MLS: realtrac
- County: Bedford CountyTN
- Zoning: 078I A 08100 000
- Utilities: Electricity AvailableWater Available
- Water: Public
- Sewer: Public Sewer
- Source: realtrac
This listing courtesy of Dianne Arnold , Coldwell Banker Southern Realty
Monthly Payment
- Principal & Interest $
- Property Taxes $
- Home Insurance $
- VA Funding Fee $