201 Durum St, Shelbyville, TN 37160
- 3 beds |
- 3 baths |
- 2,384 sqft
 Single-Family Home
  Built in 2022
  0.39acre lot
 2 car garage
  $181/sqft
  Listed 1 month ago
Property Description
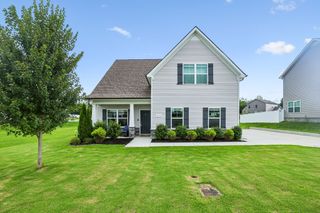
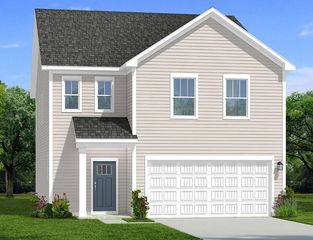
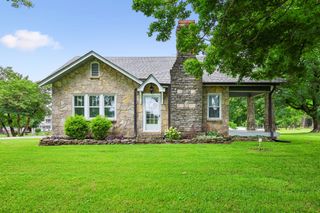
Motivated Seller! **Beautiful Newer Construction on a Prime Corner Lot!** Welcome home to this stunning 3-bedroom, 2.5-bath home that perfectly blends style, comfort, and functionality. Situated on a desirable corner lot, this home offers exceptional curb appeal with a welcoming rocking chair front porch and a side-entry two-car garage. Inside, you'll love the thoughtfully designed floor plan featuring a spacious living room, versatile bonus room, elegant formal dining room, and a sunny breakfast nook. The heart of the home is the beautifully appointed kitchen, complete with a prep island, granite countertops, soft-close cabinetry, and an efficient layout that's perfect for both everyday living and entertaining. All S/S appliances in kitchen remain. Luxury vinyl plank flooring extends throughout the entire main level, continues up the staircase, and into the upstairs hallway, creating a seamless, upscale look. Plush carpet is reserved only for the bedrooms and bonus room, providing added comfort where it matters most. Upstairs, all three bedrooms are conveniently located alongside the laundry room, making daily routines effortless. The spacious primary suite offers a relaxing retreat with a private bath and ample closet space. Step outside to enjoy your own private backyard oasis, featuring a large covered patio with an extra-large pergola, privacy fencing, and a brand-new storage shed—ideal for outdoor entertaining, relaxing evenings, and extra storage. With modern finishes, an exceptional floor plan, and a location on a premium corner lot, this move-in-ready home is one you won't want to miss!
- Listing Status:
- Active
- Date Added:
- June 29, 2026
- Data Last Updated:
- August 11, 2026 at 1:20AM
- Listing Office:
- simpliHOM : 9316399863
- Listing Agent:
- Susan Miku : 9316399863
- MLS ID:
- 3251782

- Style: Craftsman
- Other Structures: PorchPatioCovered
- Parking: Garage Door OpenerGarage Faces SideDrivewayParking spaces: 4
- Roofing: Shingle
- General: Two
- HOA Amenities: SidewalksMaintenance Grounds75.0Quarterly
- Originating MLS: realtrac
- County: Bedford CountyTN
- Topography: Corner LotSloped
- Zoning: 079K E 02700 000
- Fencing: Privacy
- Utilities: Water AvailableCable Connected
- Water: Public
- Sewer: Public Sewer
- Source: realtrac
This listing courtesy of Susan Miku , simpliHOM
Monthly Payment
- Principal & Interest $
- Property Taxes $
- Home Insurance $
- VA Funding Fee $