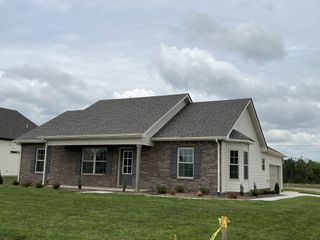
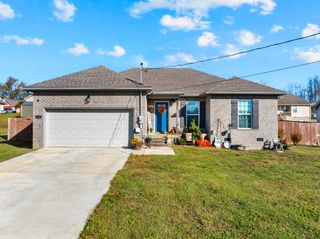
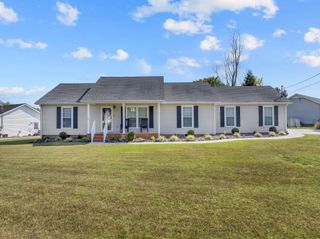
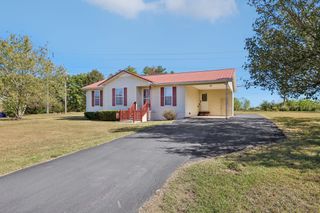
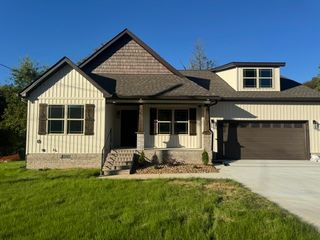
213 Republic St, Shelbyville, TN 37160
- 3 beds |
- 3 baths |
- 1,684 sqft
 Single-Family Home
 Built in 2023
 7,405sqft lot
 2 car garage
 $196/sqft
 Listed 2 months ago
Property Description
SELLER PAYS CLOSING COSTS OR WILL DO 2-1 BUYDOWN WITH USE OF PREFERRED LENDER AND ACCEPTABLE OFFER- On Shelbyville’s west side, 213 Republic Street puts you just minutes from the Square where you can enjoy local businesses like the Pomegranate, Glass Hollow, and Grindstone Cowboy, with the bonus of being in an established part of the neighborhood. Built in the new Wheatfield neighborhood by Ole South in 2023, this 3-bedroom, 2.5-bath home has been kept in immaculate condition. At 1,684 square feet, the layout makes smart use of the space, with an open main level and an electric fireplace that gives the living room a cozy focal point. The kitchen has granite countertops, stainless appliances, a tile backsplash and plenty of storage. Upstairs, the primary suite includes a vaulted ceiling, walk-in closet and private bath, with two additional bedrooms offering space for guests, an office, hobbies or whatever life needs next. The double patio is one of the best surprises, with plenty of room for grilling, outdoor dining, container gardens, sidewalk chalk or a couple of good chairs at the end of the day. Immaculate, only a few years old and in a settled-in section of the neighborhood, 213 Republic Street is ready to simply move in and enjoy. Come see if it feels like your kind of place. Quick closing possible.
- Listing Status:
- Active
- Date Added:
- September 25, 2026
- Data Last Updated:
- November 10, 2026 at 2:21PM
- Listing Office:
- Compass : 8434429230
- Listing Agent:
- Sally Hickerson : 8434429230
- MLS ID:
- 3599346

- Style: Contemporary
- Other Structures: PorchPatioCovered
- Parking: Garage Door OpenerGarage Faces SideParking spaces: 2
- Roofing: Shingle
- General: Two
- HOA Amenities: 75.0Quarterly
- Originating MLS: realtrac
- County: Bedford CountyTN
- Zoning: 079K E 04900 000
- Utilities: Electricity AvailableWater Available
- Water: Public
- Sewer: Public Sewer
- Source: realtrac
This listing courtesy of Sally Hickerson , Compass
Monthly Payment
- Principal & Interest $
- Property Taxes $
- Home Insurance $
- VA Funding Fee $