236 Republic St, Shelbyville, TN 37160
- 4 beds |
- 3 baths |
- 2,073 sqft
 Single-Family Home
  Built in 2026
  —— sqft lot
  2 car garage
  $173/sqft
  Listed 4 months ago
Property Description
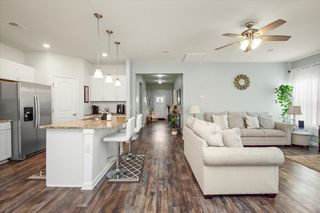
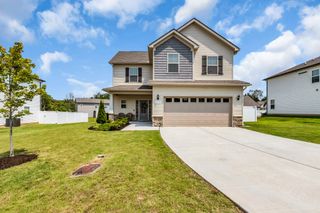
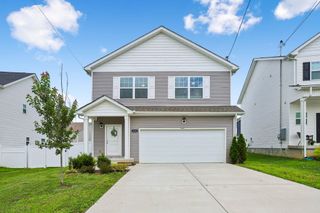
Plan(2073 Elevation ABC) NEW HOME CONSTRUCTION • MOVE-IN READY! Offering 2,073 sq. ft. of thoughtfully designed living space, this move-in-ready home features 4 bedrooms, 2.5 baths, a flexible floor plan, on a homesite backing to a tree line, offering added privacy. A rocking-chair front porch, newly landscaped yard, and attached 2-car garage complement the exterior. Inside, smooth ceilings and window blinds throughout add to the home’s finished feel. The main level features a spacious living area that connects to a versatile formal dining room or home office enclosed by glass French doors. The kitchen features an oversized peninsula with counter-height seating, granite countertops, tile backsplash, abundant birch cabinetry with staggered crown molding, and a window above the sink overlooking the backyard. Brand-new stainless steel electric appliances are included. The adjoining breakfast nook offers additional dining space with backyard views and direct access to the rear patio. A half bath, dedicated laundry room, and additional storage complete the main level. Upstairs, the spacious primary suite features crown molding, a walk-in closet, and an additional nook ideal for a sitting area, workspace, or other use. The ensuite bath includes a double vanity, garden soaking tub, separate walk-in shower, and a private toilet room. Three additional bedrooms complete the second level, including an oversized fourth bedroom offering flexibility as a bonus room, home office, hobby space, or guest room. With generous living space, flexible rooms, indoor-outdoor areas, and a thoughtfully designed layout, this home offers plenty of ways to make the space your own.
- Listing Status:
- Active
- Date Added:
- April 3, 2026
- Data Last Updated:
- August 11, 2026 at 2:20AM
- Listing Office:
- Ole South Realty : 9319092525
- Listing Agent:
- Aliyah Loyd : 9319092525
- MLS ID:
- 3167789

- Style: Cottage
- Other Structures: PorchPatioCovered
- Parking: Garage Door OpenerGarage Faces FrontDrivewayParking spaces: 2
- Roofing: Shingle
- General: Two
- HOA Amenities: SidewalksTrash70.0Quarterly
- Originating MLS: realtrac
- County: Bedford CountyTN
- Topography: Rolling Slope
- Utilities: Electricity AvailableWater AvailableCable Connected
- Water: Public
- Sewer: Public Sewer
- Source: realtrac
This listing courtesy of Aliyah Loyd , Ole South Realty
Monthly Payment
- Principal & Interest $
- Property Taxes $
- Home Insurance $
- VA Funding Fee $