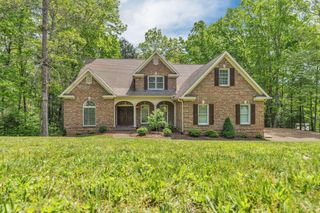
692 Clear Brooks Drive, Signal Mountain, TN 37377
- 4 beds |
- 3 baths |
- 3,520 sqft
 Single-Family Home
  Built in 2016
  5acre lot
 2 car garage
  $270/sqft
  Listed 20 days ago
Property Description
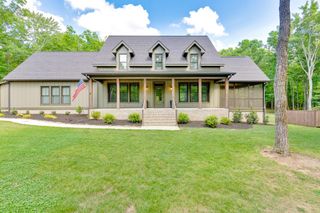
Welcome to 692 Clear Brooks Drive, a beautiful one-level home offering spacious living and plenty of room to make it your own. With approximately 3,500 square feet of finished living space, this four-bedroom, three-bath home provides an ideal layout for comfortable everyday living and entertaining. The beautiful kitchen is sure to be a favorite gathering place, while the single-level design offers convenience throughout the home. Looking for even more space? A 900-square-foot unfinished bonus room provides an exciting opportunity to create additional living space, a recreation room, home office, or whatever best fits your needs. Situated on approximately 5 level acres, the property offers a wonderful combination of space, privacy, and usable land. If you've been searching for a spacious home and acreage to enjoy, this property is ready to welcome you home.
- Listing Status:
- Active
- Date Added:
- September 5, 2026
- Data Last Updated:
- September 25, 2026 at 12:36PM
- Listing Office:
- Real Estate Partners Chattanooga LLC : 423-886-6577
- MLS ID:
- 1542260

- General: Rain Gutters
- Style: Ranch
- Other Structures: None
- Pool: None
- Parking: ConcreteDrivewayGarageGarage Door OpenerGravelGarage Faces Side
- Roofing: AsphaltShingle
- Windows: BlindsInsulated WindowsVinyl Frames
- General: BrickFiber Cement1Block
- Road/Access: County Road
- HOA Amenities: Management100.0Annually
- Golf: None
- Originating MLS: Greater Chattanooga REALTORS®
- County: Sequatchie
- Zoning: Grandview Block/9089 00106 000
- Fencing: None
- Utilities: Cable AvailableElectricity ConnectedPhone AvailablePropaneUnderground UtilitiesWater Connected
- Water: Public
- Sewer: Septic Tank
- Source: Greater Chattanooga REALTORS®
This listing courtesy of Real Estate Partners Chattanooga LLC
Monthly Payment
- Principal & Interest $
- Property Taxes $
- Home Insurance $
- VA Funding Fee $