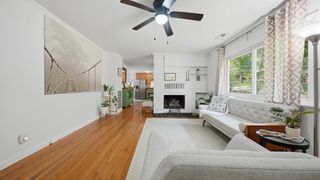
711 Cauthen Way, Signal Mountain, TN 37377
- 2 beds |
- 2 baths |
- 1,544 sqft
 Single-Family Home
  Built in 1961
  0.72acre lot
 2 car garage
  $275/sqft
  Listed 14 days ago
Property Description
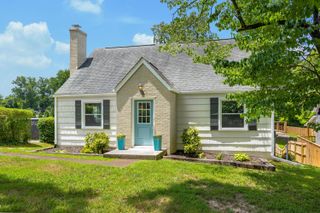
Welcome to 711 Cauthen Way in the heart of Signal Mountain. This adorable 2 bed, 2 bath home offers comfort, convenience, and a fantastic location. The fully updated kitchen stands out, as well as the beautiful hardwood floors throughout. There is a spacious master bedroom with an updated en-suite bath. A bright and comfy sunroom looks out onto a large deck, perfect for outdoor gatherings, and the yard is meticulously landscaped with a variety of blooming flowers. The two-car garage is even heated and cooled! All of the upgrades have been made, so you can just move right in! From this house, you can easily walk to Thrasher Elementary, local shops, restaurants, the community pool, and the Signal Mountain library. Plus, Downtown Chattanooga is just 15 minutes away, so you get both mountain living and city access. Don't miss this one!
- Listing Status:
- Pending
- Date Added:
- July 27, 2026
- Data Last Updated:
- August 10, 2026 at 8:36PM
- Listing Office:
- Real Estate Partners Chattanooga LLC : 423-886-6577
- MLS ID:
- 1539497

- General: BookcasesCeiling Fan(s)Open FloorplanPrimary DownstairsTub/shower ComboSeparate Dining Room
- Appliances: Convection OvenDryerDisposalDishwasherENERGY STAR Qualified AppliancesENERGY STAR Qualified DishwasherENERGY STAR Qualified RefrigeratorElectric Water HeaterFree-Standing Gas OvenFree-Standing Gas RangeFree-Standing RefrigeratorGas CooktopGas OvenGas RangeGas Water HeaterIce MakerPlumbed For Ice MakerRefrigeratorRange HoodSelf Cleaning OvenStainless Steel Appliance(s)Vented Exhaust FanWasherWasher/DryerWater Heater
- Laundry: In GarageGas Dryer Hookup
- Basement: Crawl Space
- Flooring: HardwoodStoneTile
- A/C: Attic FanCentral AirCeiling Fan(s)ElectricDual
- Heating: CentralNatural Gas
- Fireplace: Family RoomGas LogFireplaceFireplaces: 1
- General: GardenGray Water SystemLightingPrivate EntrancePrivate YardRain Barrel/Cistern(s)Rain GuttersShed(s)
- Style: Ranch
- Other Structures: Shed(s)
- Parking: GarageGarage Door OpenerOff StreetUnpavedGarage Faces FrontKitchen Level
- Roofing: Shingle
- Windows: BlindsTinted WindowsVinyl Frames
- General: Aluminum SidingBlockBrickOther1Block
- Road/Access: City Street
- Originating MLS: Greater Chattanooga REALTORS®
- County: Hamilton
- Zoning: Lot 15 Amy C Barber Pb19 Pg62098o A 009
- Fencing: ElectricInvisible
- Utilities: Cable AvailableElectricity AvailableElectricity ConnectedNatural Gas AvailableNatural Gas ConnectedWater Connected
- Water: Public
- Sewer: Septic Tank
- Source: Greater Chattanooga REALTORS®
This listing courtesy of Real Estate Partners Chattanooga LLC
Monthly Payment
- Principal & Interest $
- Property Taxes $
- Home Insurance $
- VA Funding Fee $

 New - 3 days ago