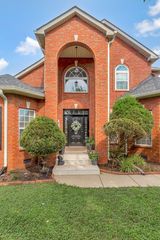
105 Queenstown Ct, Smyrna, TN 37167
- 4 beds |
- 3 baths |
- 3,441 sqft
 Single-Family Home
  Built in 2008
  0.66acre lot
 2 car garage
  $215/sqft
  Listed 12 days ago
Property Description
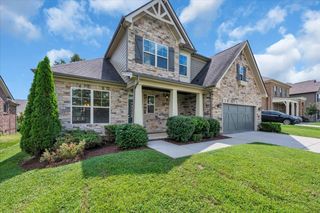
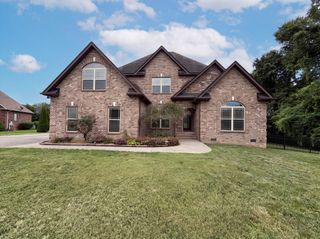
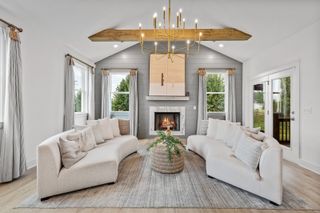
Professionally Measured at 3,441 SF + 470 SF of Expandable Living Space Already Prepared! Welcome to this exceptional one-owner custom-built home nestled on a quiet cul-de-sac, combining timeless craftsmanship, thoughtful updates, and incredible built-in equity potential. Freshly painted throughout, this thoughtfully designed floor plan offers spacious living areas, abundant natural light, and the perfect balance of everyday comfort and effortless entertaining. The beautifully renovated primary suite serves as a private retreat featuring a stunning custom tile walk-in shower and spa-inspired finishes. Major updates include two new HVAC systems installed in 2023, providing added comfort with a transferable warranty and peace of mind for years to come. Step outside to your private fenced backyard, perfect for entertaining, children, pets, weekend cookouts, or simply relaxing with family and friends. One of this home's most exciting features is the 470-square-foot expandable space, where much of the expensive work has already been completed. Framing, insulation, HVAC, electrical, and plumbing rough-ins are already in place, making it easy to finish the space as a spacious fifth bedroom, walk-in closet, and full bathroom. Contractor plans and estimates are available for buyer review. Conveniently located just minutes from shopping, dining, parks, and I-24, this home offers the perfect blend of privacy, convenience, and flexibility. Homes offering this combination of custom quality, major system updates, and built-in expansion opportunities rarely become available. Don't miss your chance to make this exceptional property your forever home.
- Listing Status:
- Coming Soon
- Date Added:
- July 29, 2026
- Data Last Updated:
- August 10, 2026 at 8:20PM
- Listing Office:
- TriStar Elite Realty : 6298887000
- Listing Agent:
- Melissa Binns : 6298887000
- MLS ID:
- 3312219

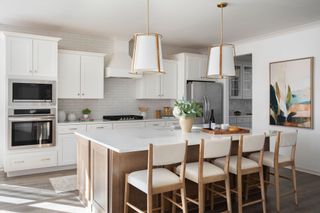
- General: Built-in FeaturesCeiling Fan(s)High CeilingsOpen FloorplanPantryWalk-In Closet(s)Kitchen Island
- Appliances: Built-In Electric OvenBuilt-In Electric RangeDishwasherDisposalIce MakerMicrowaveRefrigeratorStainless Steel Appliance(s)
- Basement: Crawl Space
- Flooring: CarpetWood
- A/C: Electric
- Heating: Electric
- Fireplace: FireplaceFireplaces: 1
- Parking: Garage Faces SideParking spaces: 2
- Roofing: Shingle
- General: Two
- HOA Amenities: 238.0Annually
- Originating MLS: realtrac
- County: Rutherford CountyTN
- Topography: Cul-De-SacLevel
- Zoning: 073L B 03700 R0098967
- Utilities: Electricity AvailableWater Available
- Water: Public
- Sewer: STEP System
- Source: realtrac
This listing courtesy of Melissa Binns , TriStar Elite Realty
Monthly Payment
- Principal & Interest $
- Property Taxes $
- Home Insurance $
- VA Funding Fee $

 New - 15 hours ago