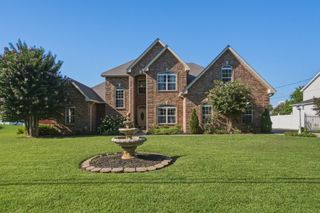
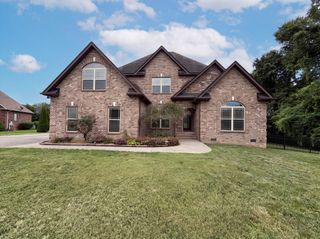
4208 Griffith Pl, Smyrna, TN 37167
- 4 beds |
- 2 baths |
- 2,595 sqft
 Single-Family Home
  Built in 2008
  0.71acre lot
 2 car garage
  $260/sqft
  Listed 1 month ago
Property Description
Move-in ready and designed for the way you live! This stunning all-brick home offers an open floor plan filled with natural light, soaring ceilings, rich hardwood floors, elegant crown molding, and timeless finishes throughout. The spacious living room with a cozy fireplace flows seamlessly into the gourmet kitchen featuring custom cabinetry, granite countertops, stainless steel appliances, a large island, and an inviting breakfast area—perfect for everyday living and entertaining. Retreat to the luxurious main-level primary suite with a tray ceiling, spa-inspired bath, freestanding soaking tub, oversized tile shower, dual vanities, and a generous walk-in closet. Three additional bedrooms on the main floor and a large bonus room above the garage provide flexible space for guests, a home office, media room, or playroom. Step outside to enjoy the covered back deck overlooking a private, level backyard at the end of a quiet cul-de-sac. Whether you're hosting family gatherings, enjoying your morning coffee, or unwinding after a long day, this home offers the perfect blend of comfort and style. Conveniently located near shopping, dining, schools, and I-24, this exceptional home delivers the space, quality, and move-in ready lifestyle that you're looking for!
- Listing Status:
- Active
- Date Added:
- July 17, 2026
- Data Last Updated:
- August 10, 2026 at 9:20PM
- Listing Office:
- Team George Weeks Real Estate, LLC : 6159484098
- Listing Agent:
- George W Weeks : 6159484098
- MLS ID:
- 3270592

- Style: Contemporary
- Other Structures: DeckCovered
- Parking: Garage Door OpenerGarage Faces SideParking spaces: 2
- Roofing: Shingle
- General: One
- Originating MLS: realtrac
- County: Rutherford CountyTN
- Topography: Cul-De-Sac
- Zoning: 032L E 03100 R0097886
- Utilities: Electricity AvailableWater AvailableCable Connected
- Water: Public
- Sewer: Public Sewer
- Source: realtrac
This listing courtesy of George W Weeks , Team George Weeks Real Estate, LLC
Monthly Payment
- Principal & Interest $
- Property Taxes $
- Home Insurance $
- VA Funding Fee $

 New - 1 day ago