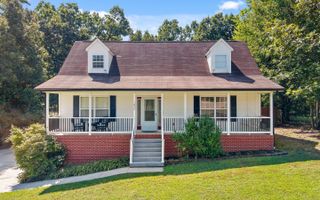
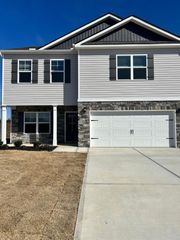
1159 Stormy Ridge Drive, Soddy Daisy, TN 37379
- 3 beds |
- 2 baths |
- 1,848 sqft
 Single-Family Home
  Built in 1999
  0.78acre lot
 2 car garage
  $200/sqft
  Listed 1 month ago
Property Description
Welcome to 1159 Stormy Ridge Drive in the established Stormy Ridge community, where homes rarely come onto the market. This beautifully maintained 3-bedroom, 2-bath split-level home has been updated and sits on a spacious 0.78-acre lot. Step inside to a bright, open-concept main level featuring an updated kitchen that flows seamlessly into the dining and living areas. Luxury vinyl plank flooring runs throughout the main living spaces, with carpet in the bedrooms. Down the hall are two generously sized secondary bedrooms, a remodeled guest bath, and the primary bedroom with a remodeled en-suite bath. Just off the kitchen is the dining area, and family room with a large back deck overlooking the expansive fully fenced backyard--perfect for entertaining, pets, play, gardening, or simply enjoying the peaceful setting. Beyond the fenced portion of the backyard is access to walking trails, adding even more opportunity to enjoy the outdoors right at home. The finished walkout basement adds valuable living space with two versatile flex rooms ideal for a home office, gym, hobby or craft room, media room, or recreation space. The 2-car garage also offers a dedicated workshop area and additional storage. Major improvements within the last eight years include the roof, windows, kitchen, bathrooms, deck, flooring, and numerous interior and exterior updates. Enjoy the privacy and space of nearly an acre while remaining convenient to Soddy-Daisy amenities, Big Soddy Creek Gulf, Cumberland Trail access, North Chickamauga Creek Gorge, Soddy Lake, boating, fishing, hiking, and outdoor recreation. A rare opportunity to own an updated home with flexible living space, a large fenced yard, and an exceptional setting in Stormy Ridge.
- Listing Status:
- Active
- Date Added:
- August 27, 2026
- Data Last Updated:
- September 24, 2026 at 6:39PM
- Listing Office:
- Keller Williams Realty : 423-664-1600
- MLS ID:
- 1541120

- General: Rain Gutters
- Style: Split Level
- Parking: Garage Door OpenerOff StreetGarage Faces Side
- Roofing: Shingle
- Windows: ENERGY STAR Qualified WindowsInsulated WindowsVinyl Frames
- General: BrickVinyl SidingMulti/SplitBlockBrick/MortarStone
- Originating MLS: Greater Chattanooga REALTORS®
- County: Hamilton
- Zoning: Lt 58 Stormy Ridge Sub Pb58 Pg194 O Ut Of 56H-A-30 For 99067h B 058
- Fencing: Fenced
- Utilities: Cable AvailableElectricity AvailablePhone AvailableUnderground Utilities
- Water: Public
- Sewer: Septic Tank
- Source: Greater Chattanooga REALTORS®
This listing courtesy of Keller Williams Realty
Monthly Payment
- Principal & Interest $
- Property Taxes $
- Home Insurance $
- VA Funding Fee $