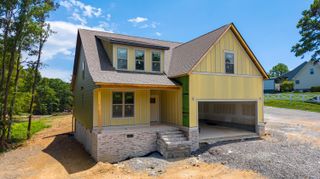
11665 Herons Haven Drive 95, Soddy Daisy, TN 37379
- 3 beds |
- 3 baths |
- 2,389 sqft
 Single-Family Home
  Built in 2026
  0.53acre lot
 3 car garage
  $226/sqft
  Listed 13 days ago
Property Description
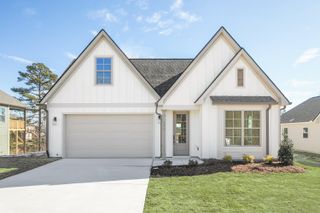
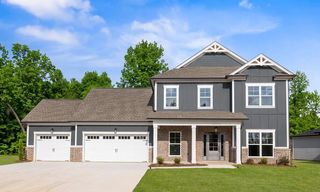
NEW CONSTRUCTION - SODDY DAISY, TENNESSEE RIGHT OFF SODDY LAKE! With incredible convenience to both Highway 27 and Highway 111, The Inlet is less than a half hour to Chattanooga's beloved Northshore - home to Coolidge Park and more. The Hudson home offers charming curb appeal with its two-levels and lots of windows, and once you step inside the style continues throughout. An open-concept floor plan that features a gorgeous kitchen with gas range, hood unit and in-cabinet microwave. The upstairs features an open loft space, a comfortably-sized laundry room with additional sink and cabinetry, a small office space and the home's three bedrooms. Step outside on the covered porch and soak in the the peace and serenity that come along with this home. The Inlet community features a pool, multisport court (pickleball anyone??), lush trees and greenery with a lake view from some areas of the community, and more. You'll love being out far enough from the city to enjoy the stars and peace and quiet. Check out the mood boards for the actual finishes of this beautiful home. All of the finishes are perfectly Instagram worthy - all hand-selected by professional interior designers.
- Listing Status:
- Active
- Date Added:
- August 12, 2026
- Data Last Updated:
- August 25, 2026 at 5:36PM
- Listing Office:
- Pratt Homes, LLC : 423-757-7687
- MLS ID:
- 1540595

- General: Rain Barrel/Cistern(s)
- Other Structures: None
- Pool: AssociationCabanaCommunity
- Parking: ConcreteDrivewayGarageGarage Door OpenerPavedGarage Faces FrontKitchen Level
- Roofing: AsphaltShingle
- Windows: Double Pane WindowsLow-Emissivity WindowsScreensVinyl Frames
- General: BrickHardiPlank TypeFiber Cement2Slab
- Road/Access: Interstate Access Within 5 Miles
- HOA Amenities: Basketball CourtCabanaGame Court ExteriorPlaygroundPoolSport CourtStream Year Round1000.0Annually
- Golf: CurbsPlaygroundPoolPondPickleball
- Originating MLS: Greater Chattanooga REALTORS®
- County: Hamilton
- Zoning: Lt 95 The Inlet Phase 5 Pb 135 Pg 1 0 Out Of 050 002.46 For 2026050h B 065
- Utilities: Cable AvailableElectricity ConnectedNatural Gas ConnectedPhone AvailableSewer Not AvailableUnderground UtilitiesWater Connected
- Water: Public
- Sewer: Septic Tank
- Source: Greater Chattanooga REALTORS®
This listing courtesy of Pratt Homes, LLC
Monthly Payment
- Principal & Interest $
- Property Taxes $
- Home Insurance $
- VA Funding Fee $

 New - 1 day ago