12190 Avery Place, Soddy Daisy, TN 37379
- 3 beds |
- 2 baths |
- 1,481 sqft
 Single-Family Home
  Built in 2020
  7,841sqft lot
 2 car garage
  $253/sqft
  Listed 10 days ago
Property Description
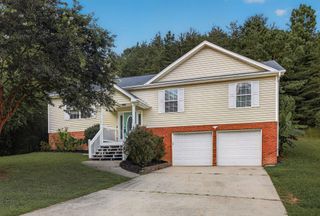
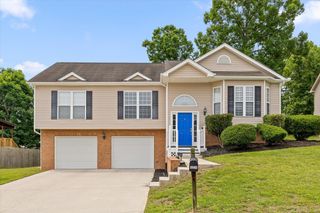
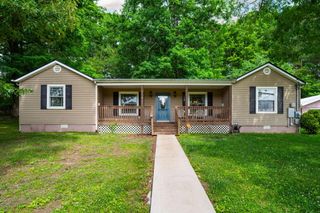
Welcome to 12190 Avery Place! This well-maintained 3 bedroom, 2 bathroom home offers 1,481 square feet of comfortable, one-level living with zero steps and an open floor plan. The main living area features hardwood floors, a fireplace, recessed lighting, and an easy flow into the kitchen and dining area. The kitchen offers white cabinetry, granite countertops, stainless steel appliances, a large island, and a hidden microwave cabinet for a clean, functional look. The primary suite features hardwood flooring, plantation shutters, a spacious walk-in closet, and a private bathroom with a double vanity, tiled walk-in shower, and separate soaking tub. Two additional bedrooms and a second full bathroom provide plenty of flexibility for guests, an office, or additional living space. Outside, you'll find a covered front porch, screened-in covered back patio, and a fenced courtyard with wrought iron fencing. Situated on a corner lot with sidewalks and irrigation, the home also features a two-car garage and is EPB Energy Efficient certified. With a functional one level layout, inviting outdoor spaces, and thoughtful details throughout, 12190 Avery Place is ready for its next owner!
- Listing Status:
- Active
- Date Added:
- September 15, 2026
- Data Last Updated:
- September 24, 2026 at 6:39PM
- Listing Office:
- Real Estate Partners Chattanooga LLC : 423-362-8333
- MLS ID:
- 1542819

- General: Courtyard
- Parking: Garage Door OpenerOff StreetKitchen Level
- Roofing: Shingle
- Windows: Insulated Windows
- General: Wood SidingOneSlab
- Road/Access: City Street
- HOA Amenities: 360.0Annually
- Golf: Sidewalks
- Originating MLS: Greater Chattanooga REALTORS®
- County: Hamilton
- Zoning: Lt 16 Stonegate Trace Pb 114 Pg 176 Out Of 041 031 For 2019041g A 016
- Fencing: Fenced
- Utilities: Cable AvailableElectricity AvailablePhone AvailableSewer ConnectedUnderground Utilities
- Water: Public
- Sewer: Public Sewer
- Source: Greater Chattanooga REALTORS®
This listing courtesy of Real Estate Partners Chattanooga LLC
Monthly Payment
- Principal & Interest $
- Property Taxes $
- Home Insurance $
- VA Funding Fee $