12658 Emerald Bay Drive, Soddy Daisy, TN 37379
- 4 beds |
- 4 baths |
- 3,197 sqft
 Single-Family Home
  Built in 2026
  0.92acre lot
 2 car garage
  $226/sqft
  Listed 6 days ago
Property Description
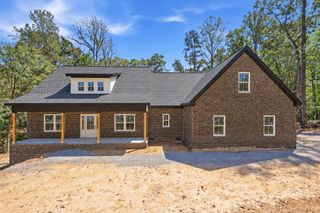
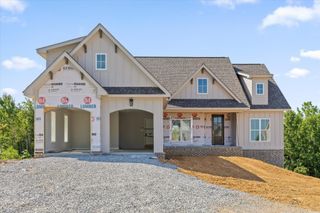
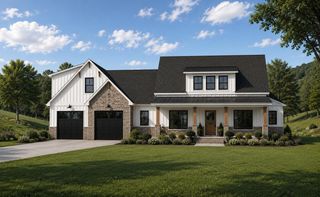
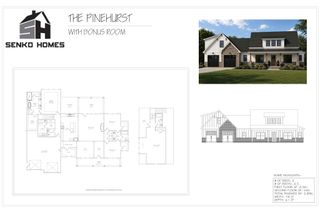
Senko Home's Agave home plan has been thoughtfully customized for this nearly one-acre home site in Emerald Bay. A covered front porch opens to an entry foyer that flows seamlessly into a combined great room, kitchen, and dining space -- anchored by a gas log fireplace and filled with natural light. The main level continues to flow outward to a 15' x 12' covered deck accessible from both the great room and the primary suite, while the kitchen connects effortlessly to a butler's pantry, walk-in pantry, and laundry room -- a layout built for hosting with ease. The private, main level primary suite offers a generous private bath with walk-in closet, tiled shower, relaxing tub, and double-sink vanity. While permitted for 4 bedrooms, the Agave also provides a spacious bonus/flex room and open loft ideal for a den or family room. The second level also contains two full baths, a second laundry room, and walk-out attic storage. Construction quality matches the thoughtful design throughout: a brick and fiber cement exterior offers lasting durability and curb appeal, while the gently sloping lot allows for a tall crawl space with added storage capacity. The side-entry, two-car garage includes a pedestrian door for everyday convenience, and an owner's entry with a mud bench keeps daily comings and goings organized. Together, the flow from covered porch to open main level, private primary retreat, and versatile upper-level living creates a home built as thoughtfully for how you live as for how you'll grow into it. Emerald Bay HOA dues are $500 per year and includes a community clubhouse and pool.
- Listing Status:
- Active
- Date Added:
- September 18, 2026
- Data Last Updated:
- September 25, 2026 at 3:19AM
- Listing Office:
- The Agency Chattanooga : 4232857276
- Listing Agent:
- Derek English : 4232857276
- MLS ID:
- 3594541

- Other Structures: PorchCovered
- Parking: Garage Door OpenerGarage Faces SideConcreteDrivewayParking spaces: 2
- Roofing: Asphalt
- General: Three Or More
- HOA Amenities: ClubhousePool500.0Annually
- Originating MLS: realtrac
- County: Hamilton CountyTN
- Topography: Other
- Zoning: 033M D 011
- Utilities: Electricity AvailableWater Available
- Water: Public
- Sewer: Septic Tank
- Source: realtrac
This listing courtesy of Derek English , The Agency Chattanooga
Monthly Payment
- Principal & Interest $
- Property Taxes $
- Home Insurance $
- VA Funding Fee $