12750 Emerald Bay Drive, Soddy Daisy, TN 37379
- 3 beds |
- 4 baths |
- 2,916 sqft
 Single-Family Home
  Built in 2026
  1.13acre lot
 2 car garage
  $240/sqft
  Listed 6 days ago
Property Description
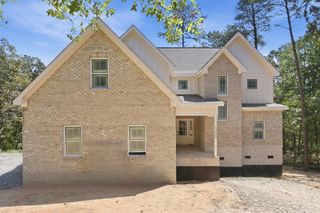
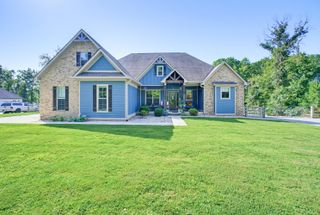
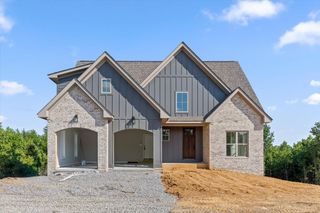
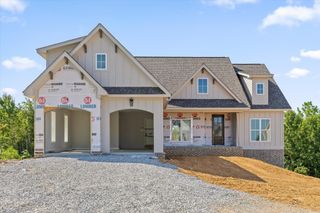
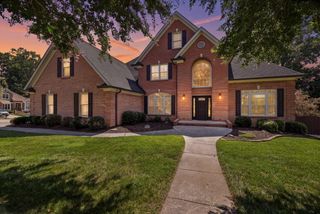
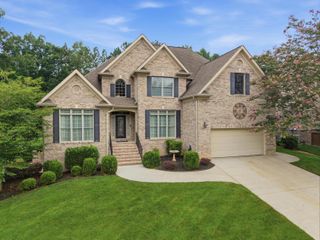
Completion scheduled for October! Senko Homes' Pinehurst home plan brings thoughtful, one-level living to this 1.13-acre home site in Emerald Bay, adjacent to the community clubhouse and pool. Measuring just under 3,000 square feet with 3 or 4 Bedrooms and 3.5 Baths, this home checks all the boxes! A rocking chair covered front porch opens to a formal entry foyer, situated beside a formal dining room with butler's pantry. The great room is anchored by a gas log fireplace and framed by a wall of windows with a patio door leading to the covered porch, offering picturesque views over the wooded backyard. The main level flows onto a 19' x 10' covered deck with a neighboring 12'6'' x 10' open deck, ideal for shaded relaxation or open-air entertaining. The kitchen centers around a work island and provides extensive cabinetry and countertop space, along with a butler's pantry and walk-in pantry (with Costco door) close by. Just off the owner's entry, a well-appointed laundry room, powder room, and drop zone sit near the primary suite. The private, main-level primary suite offers a spacious bath with walk-in closet, tiled shower, soaking tub, and dual-sink vanity, while two additional main-level bedrooms -- each with a walk-in closet -- share a Jack-and-Jill bath. With three bedrooms and two and a half baths all situated on the main level, the Pinehurst truly lives like a one-level home. Above the two-car, side-entry garage, an expansive bonus room (4th bedroom) with its own full bath provides a versatile fourth living space, ideal as a guest suite, media room, or private retreat, complete with walk-in attic storage. Construction quality matches the thoughtful design throughout: a brick and fiber cement exterior offers lasting durability and curb appeal, while the gently sloping lot provides a tall crawl space with added storage capacity. The side-entry, two-car garage includes a pedestrian door for everyday convenience. Together, the flow from covered porch to open main main level, private primary retreat, and versatile bonus space above the garage creates a home built as thoughtfully for how you live as for how you'll entertain and grow. This home is permitted for 3 bedrooms.
- Listing Status:
- Active
- Date Added:
- September 18, 2026
- Data Last Updated:
- September 25, 2026 at 2:37AM
- Listing Office:
- The Agency Chattanooga : 423-541-2800
- MLS ID:
- 1543041

- General: Rain Gutters
- Other Structures: None
- Pool: None
- Parking: ConcreteDrivewayGarageGarage Door OpenerOff StreetGarage Faces SideKitchen Level
- Roofing: AsphaltShingle
- Windows: ENERGY STAR Qualified WindowsInsulated WindowsLow-Emissivity WindowsVinyl FramesClad
- General: Brick VeneerCement SidingHardiPlank TypeFiber CementOne and One HalfBlock
- Road/Access: County RoadInterstate Access Within 5 Miles
- HOA Amenities: ClubhousePool500.0Annually
- Golf: CurbsClubhousePool
- Originating MLS: Greater Chattanooga REALTORS®
- County: Hamilton
- Zoning: LT 94 EMERALD BAY SUB PB94 PG193 OU T OF 41-127 FOR 2012033m D 009
- Fencing: None
- Utilities: Cable AvailableElectricity ConnectedNatural Gas ConnectedPhone AvailableSewer Not AvailableUnderground UtilitiesWater Connected
- Water: Public
- Sewer: Septic Tank
- Source: Greater Chattanooga REALTORS®
This listing courtesy of The Agency Chattanooga
Monthly Payment
- Principal & Interest $
- Property Taxes $
- Home Insurance $
- VA Funding Fee $