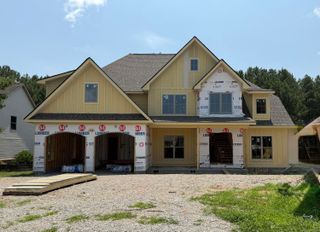
826 Brooke Stone Drive, Soddy Daisy, TN 37379
- 4 beds |
- 5 baths |
- 3,340 sqft
 Single-Family Home
 Built in 2004
 0.8acre lot
 2 car garage
 $217/sqft
 Listed 28 days ago
Property Description
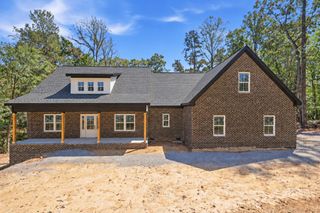
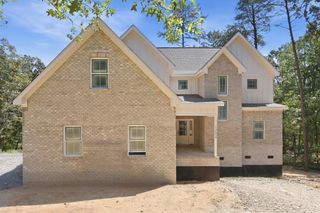
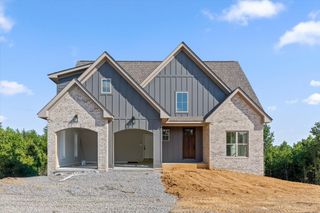
Welcome to this beautiful well-kept home with great curb appeal in a quiet cul-de-sac. As you come inside the front door, you will see a large foyer and dining room with a built-in buffet that is adjacent to the kitchen which makes this floor plan ideal for entertaining. The great room also features built-in cabinets for storage and a fireplace to keep you warm and toasty on cold winter nights. The kitchen is open to the breakfast area, great room and the large, screened porch which looks out onto the private backyard with a fire pit. The great room, dining room, foyer and kitchen all have hardwood flooring. The main level has 3 bedrooms and 2.5 bathrooms and upstairs has a bedroom/bonus room with its own bath. The main-level primary suite is a true retreat with a spacious en-suite featuring double vanities, shower, tub and large walk-in closet. The laundry room is on the main level, and it is large with cabinets and a closet for maximum storage. The basement is finished and is the perfect place for a media room, an office/fitness space, and has a half bath and tons of storage. There is also a utility garage with its own entrance and separate driveway. Outside is your beautiful private personal oasis surrounded by woods and has a fire pit to have family time roasting marshmallows on cool evenings. Very peaceful and quiet! Home has a 1-year-old roof that has 50-year architectural shingles, new carpeting in all the main level bedrooms and the bedroom/bonus room. Fresh paint throughout the home. Home is ready to move in! Community has a clubhouse and pool, ready to make fun summertime memories. The club house can be rented for parties for a nominal fee. Don't miss out on this one. Schedule a showing today.
- Listing Status:
- Active
- Date Added:
- October 13, 2026
- Data Last Updated:
- November 10, 2026 at 4:36AM
- Listing Office:
- Blue Key Properties LLC : 423-877-1966
- MLS ID:
- 1544549

- General: LightingRain Gutters
- Style: Contemporary
- Other Structures: None
- Pool: Community
- Parking: BasementGarage Door OpenerKitchen Level
- Roofing: Shingle
- Windows: Insulated WindowsWindow Treatments
- General: BrickOther2BlockBrick/Mortar
- Road/Access: Asphalt
- HOA Amenities: 500.0Annually
- Golf: ClubhouseSidewalks
- Originating MLS: Greater Chattanooga REALTORS®
- County: Hamilton
- Zoning: LT 17 BROOKE STONE SUB PB73 PG98 OU T OF 34-7.05 FOR 2004034i C 023
- View: OtherView
- Fencing: None
- Utilities: Electricity AvailableUnderground Utilities
- Water: Public
- Sewer: Septic Tank
- Source: Greater Chattanooga REALTORS®
This listing courtesy of Blue Key Properties LLC
Monthly Payment
- Principal & Interest $
- Property Taxes $
- Home Insurance $
- VA Funding Fee $

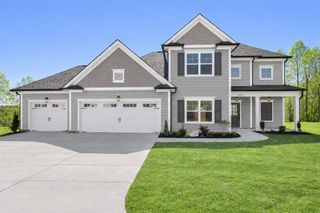
 New - 3 days ago