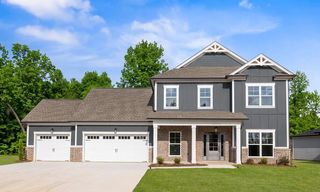
2150 River Watch Drive 24, Soddy Daisy, TN 37379
- 4 beds |
- 4 baths |
- 2,800 sqft
 Single-Family Home
  Built in 2026
  1.33acre lot
 2 car garage
  $250/sqft
  Listed 1 month ago
Property Description
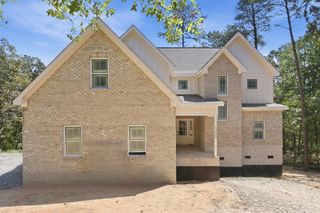
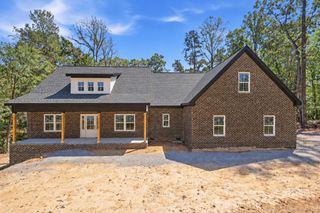
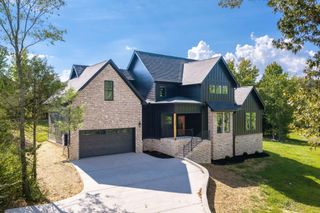
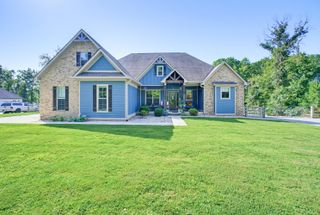
*New Construction* Experience refined living in River Watch in Soddy Daisy, a scenic neighborhood offering a community pool and peaceful surroundings. Crafted by the renowned LOCAL builder GT Issa Premier Homes (www.gtissa.com) this 4 bedroom, 3 bath home features approximately 2,625 square feet with an unfinished basement (Poured Wall) providing room to expand. Interior details include 9 ft. ceilings, specialty ceilings, and solid surface countertops creating a clean and elevated feel throughout. The kitchen is designed for both everyday living and entertaining, offering a sit-in island, and a pantry, along with a top of line stainless steel appliances including, drop-in cooktop, built in oven, microwave, dishwasher, and garbage disposal. The kitchen opens into the expansive great room with a cathedral ceilings and gas fireplace. The primary suite is located on the main level, with a beautiful primary bath with tile shower, his/her vanities and a walk-in closet. Rounding out the main level is a half bath and a laundry room offering added function and flexibility. The second level offers two additional bedrooms and two full baths. Enjoy outdoor living with a covered porch and patio/deck...perfect for relaxing and taking in the scenic surroundings of River Watch. Schedule your showing today!
- Listing Status:
- Active
- Date Added:
- August 6, 2026
- Data Last Updated:
- September 25, 2026 at 2:37AM
- Listing Office:
- Real Estate Partners Chattanooga LLC : 423-265-0088
- MLS ID:
- 1540220

- General: Rain Gutters
- Pool: Community
- Parking: ConcreteDrivewayGarageGarage Door OpenerGarage Faces FrontKitchen Level
- Roofing: Shingle
- Windows: Vinyl Frames
- General: BrickHardiPlank TypeOne and One HalfConcrete Perimeter
- HOA Amenities: 750.0Annually
- Golf: Pool
- Originating MLS: Greater Chattanooga REALTORS®
- County: Hamilton
- Zoning: Lt 24 River Watch Sub Pb 106 Pg 67 Out Of 058 195 For 2017058l B 015
- View: Mountain(s)RiverView
- Utilities: Electricity AvailableUnderground Utilities
- Water: Public
- Sewer: Septic Tank
- Source: Greater Chattanooga REALTORS®
This listing courtesy of Real Estate Partners Chattanooga LLC
Monthly Payment
- Principal & Interest $
- Property Taxes $
- Home Insurance $
- VA Funding Fee $

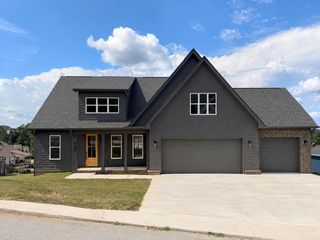
 New - 21 hours ago